16907 Driftwood Dr, Macomb Township, MI 48042
- $350,000
- 2
- BD
- 3
- BA
- 3,260
- SqFt








- List Price
- $350,000
- MLS#
- 58050216106
- Status
- ACTIVE
- Bedrooms
- 2
- Bathrooms
- 3
- Half-baths
- 1
- Total Square Footage
- 3,260
- Subdivision
- COBBLESTONE RIDGE
Property Description
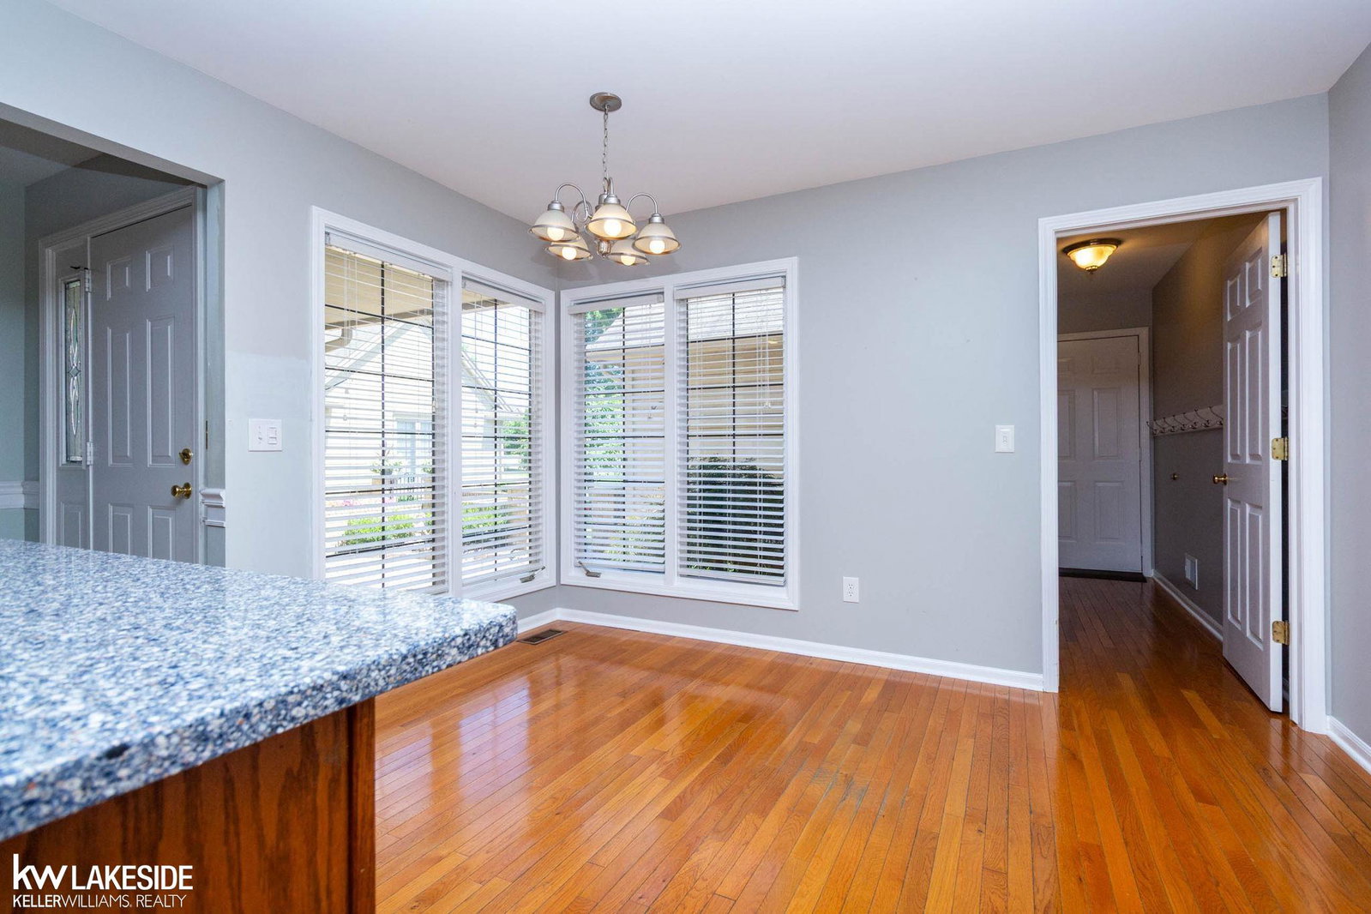
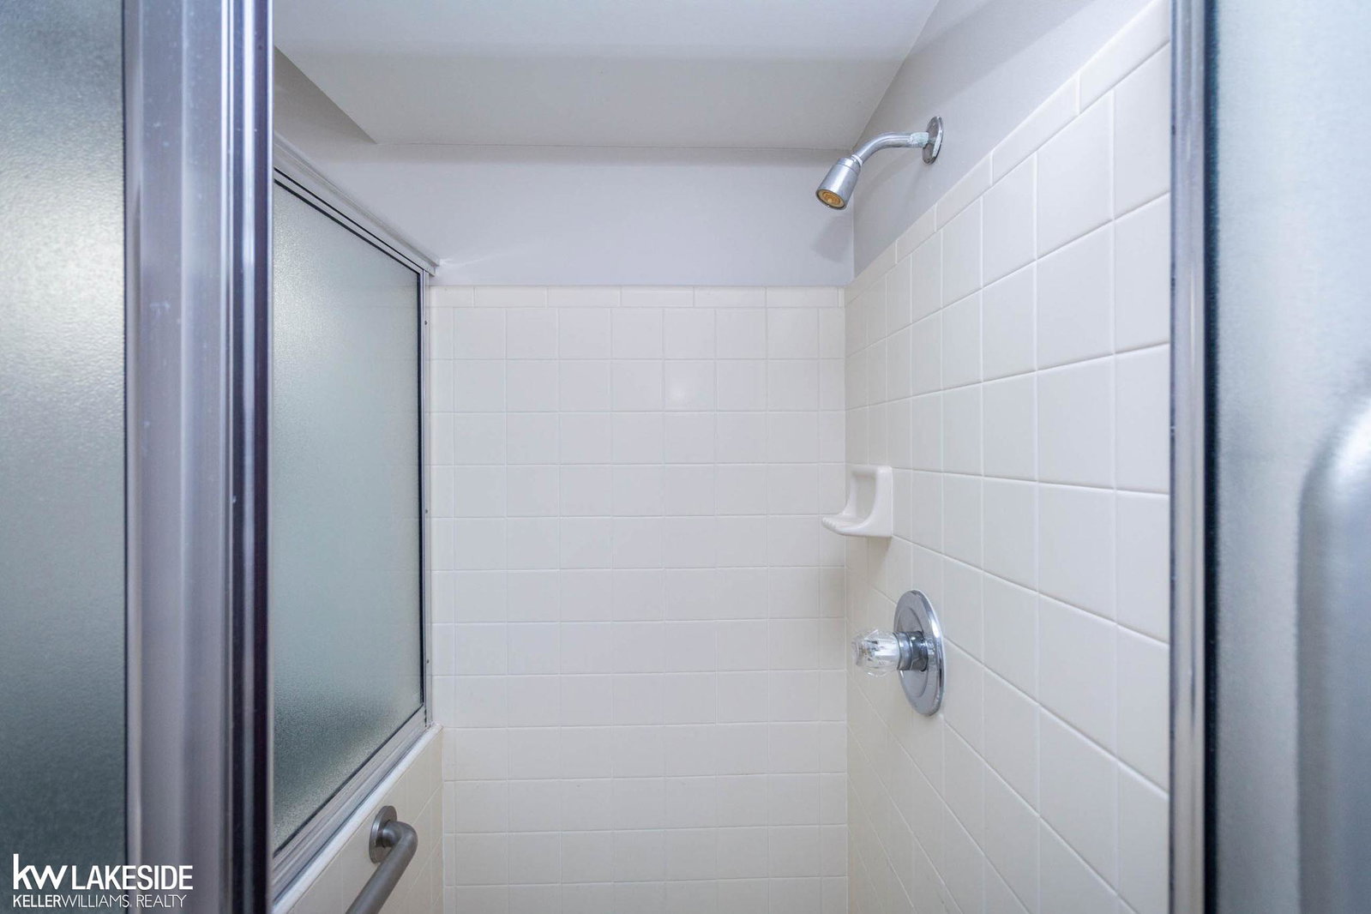
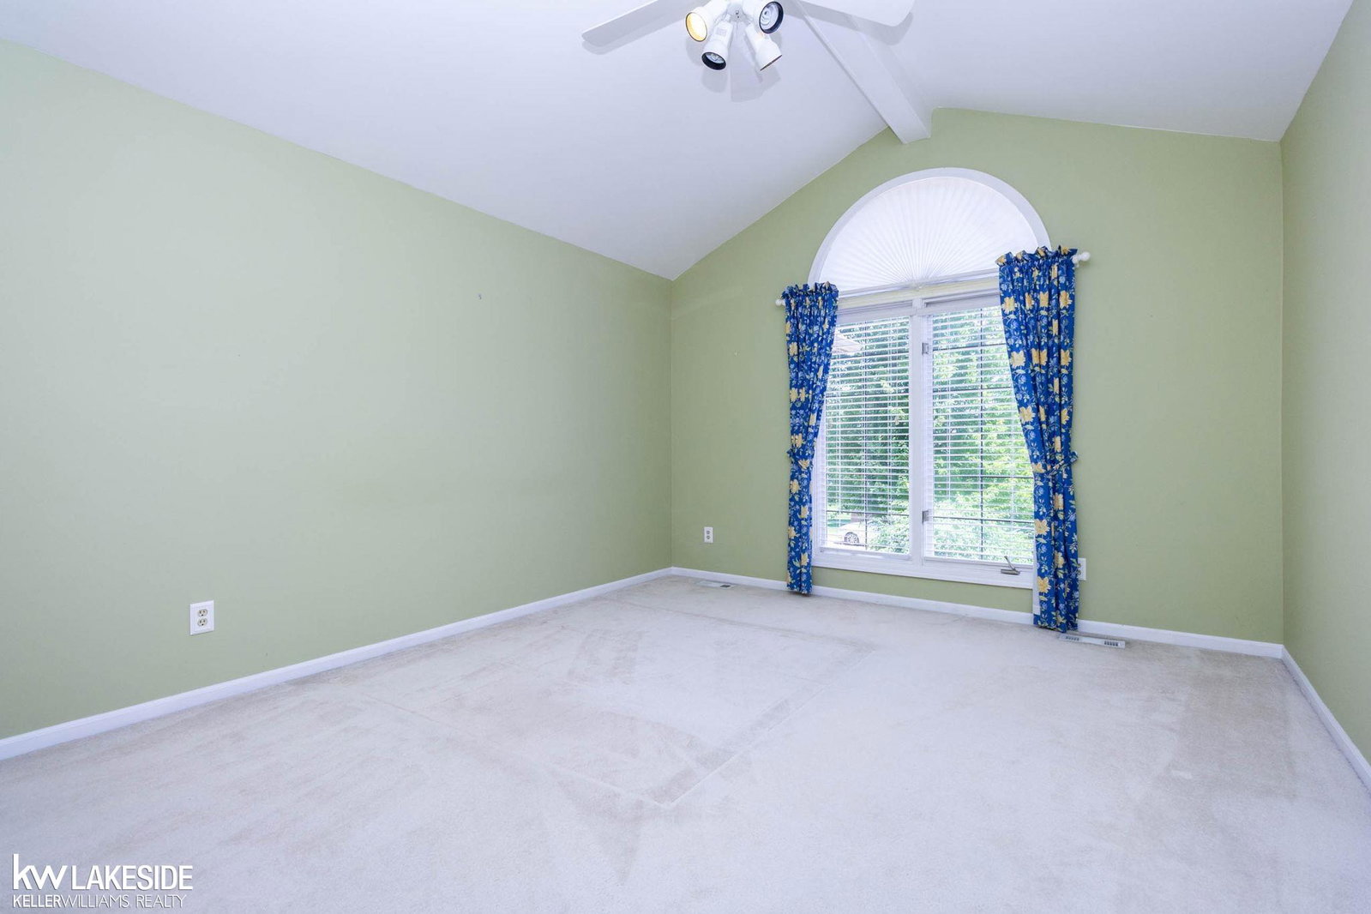
Super spacious condo in Cobblestone Ridge! Features a private courtyard entrance with brick paver patio; entry with ceramic floor and coat closet; oak kitchen with snack bar seating, all appliances included, hardwood floors, pantry cupboard, ceramic backsplash, granite countertop; breakfast nook with hardwood floors and tons of natural lighting; walk-through Butlers Pantry leads from kitchen to great room; vaulted ceiling great room with hardwood floors, gas fireplace with marble surround, double doorwalls lead to deck; first floor den offers hardwood floors (could be 3rd bd); beautiful first floor lavatory with ceramic floor; huge hallway linen closet; first floor master suite offers vaulted ceiling, three large double closets and private bath with ceramic floor, huge tub, & separate ceramic shower; 2nd floor offers sitting room with 2 skylights that overlooks the great room; 2nd master suite offering full bath with ceramic floor and tub with ceramic surround; enormous finished basement with rec room area, electric fireplace, snack bar with built-in microwave, built in refrigerator; huge walk-in cedar closet; bonus storage room plus utility work shop room with newer Goodman furnace (2023); two car attached garage with tons of cabinets for storage, overhead door opener; and a rear deck with privacy fencing offers the perfect place to entertain friends or enjoy a morning coffee! Located in great area with expressways, shopping, business districts, restaurants and more within minutes!
Additional Information
- Site Description
- Sprinkler System-Yard
- Year Built
- 1994
- Basement Type
- Concrete, Finished, Sump Pump
- Foundation
- Basement
- Style
- Split Level
- Hoa Fee
- $300
- School District
- Utica
- Interior Features
- Vaulted/Cathedral Ceilings, Eat-In Kitchen, Entrance Foyer, High Ceilings, Pantry
- Appliances
- Dishwasher, Microwave, Oven, Refrigerator, Range
- Cooling
- Ceiling Fan(s), Central Air
- Heating
- Forced Air, Natural Gas
- Garage Spaces
- 2
- Garage Description
- 2 Car, Attached, Electricity, Garage, Garage Door Opener
Mortgage Calculator
Courtesy of Keller Williams Realty Lakeside 5865320500
 IDX provided courtesy of Realcomp II Ltd., via Real Estate Company and . Copyright 2026 Realcomp II Ltd. Shareholders. IDX information is provided exclusively for consumers' personal, non-commercial use and may not be used for any purpose other than to identify prospective properties consumers may be interested in purchasing and that the data is deemed reliable but not guaranteed accurate by the MLS.