47641 Beacon Square Dr, Macomb Township, MI 48044
- $550,000
- 3
- BD
- 4
- BA
- 3,948
- SqFt








- List Price
- $550,000
- MLS#
- 58050216069
- Status
- ACTIVE
- Bedrooms
- 3
- Bathrooms
- 4
- Half-baths
- 1
- Total Square Footage
- 3,948
- Subdivision
- BEACON SQUARE SUB #2
Property Description
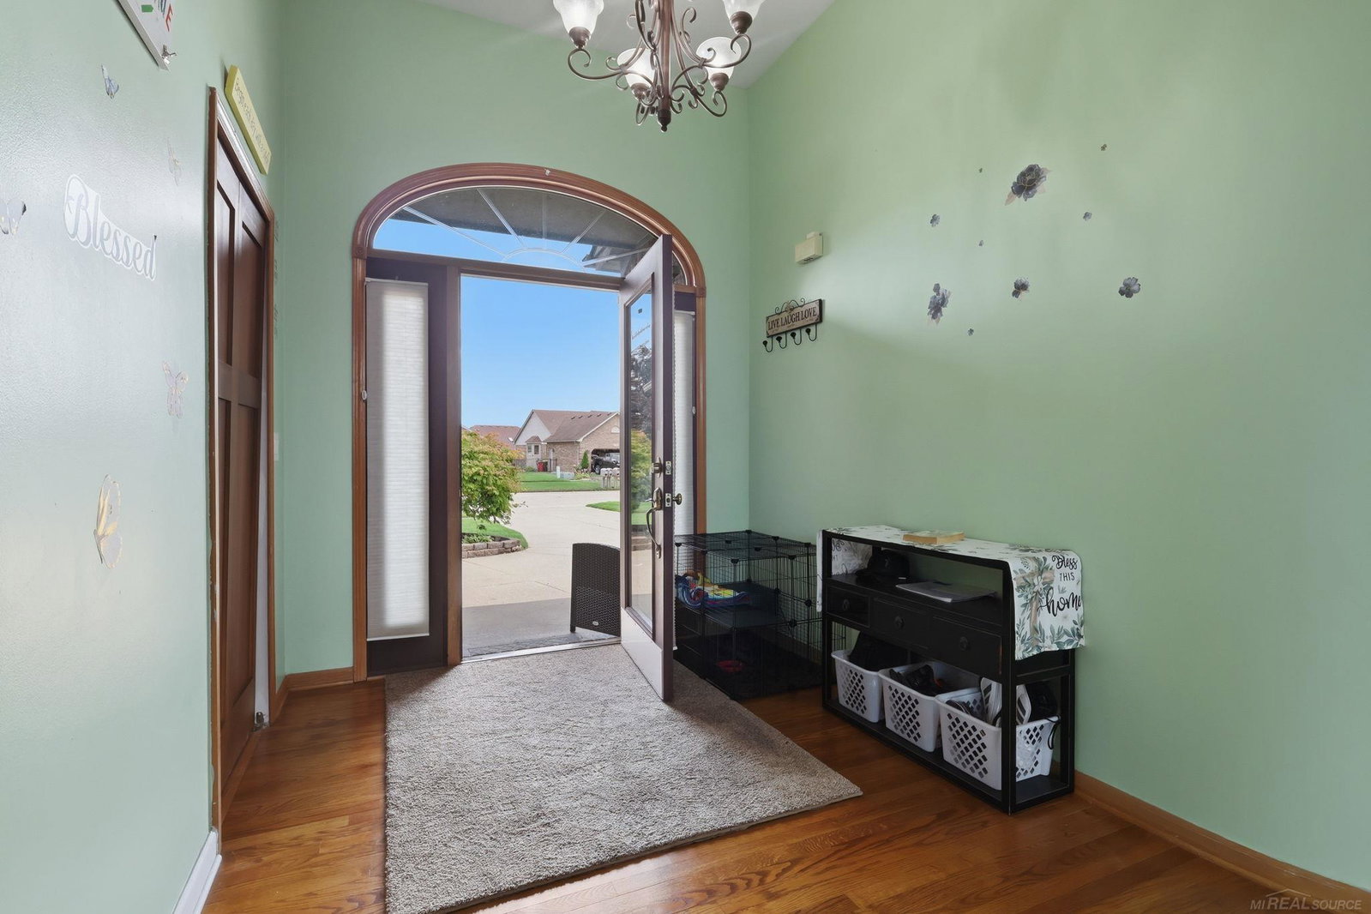
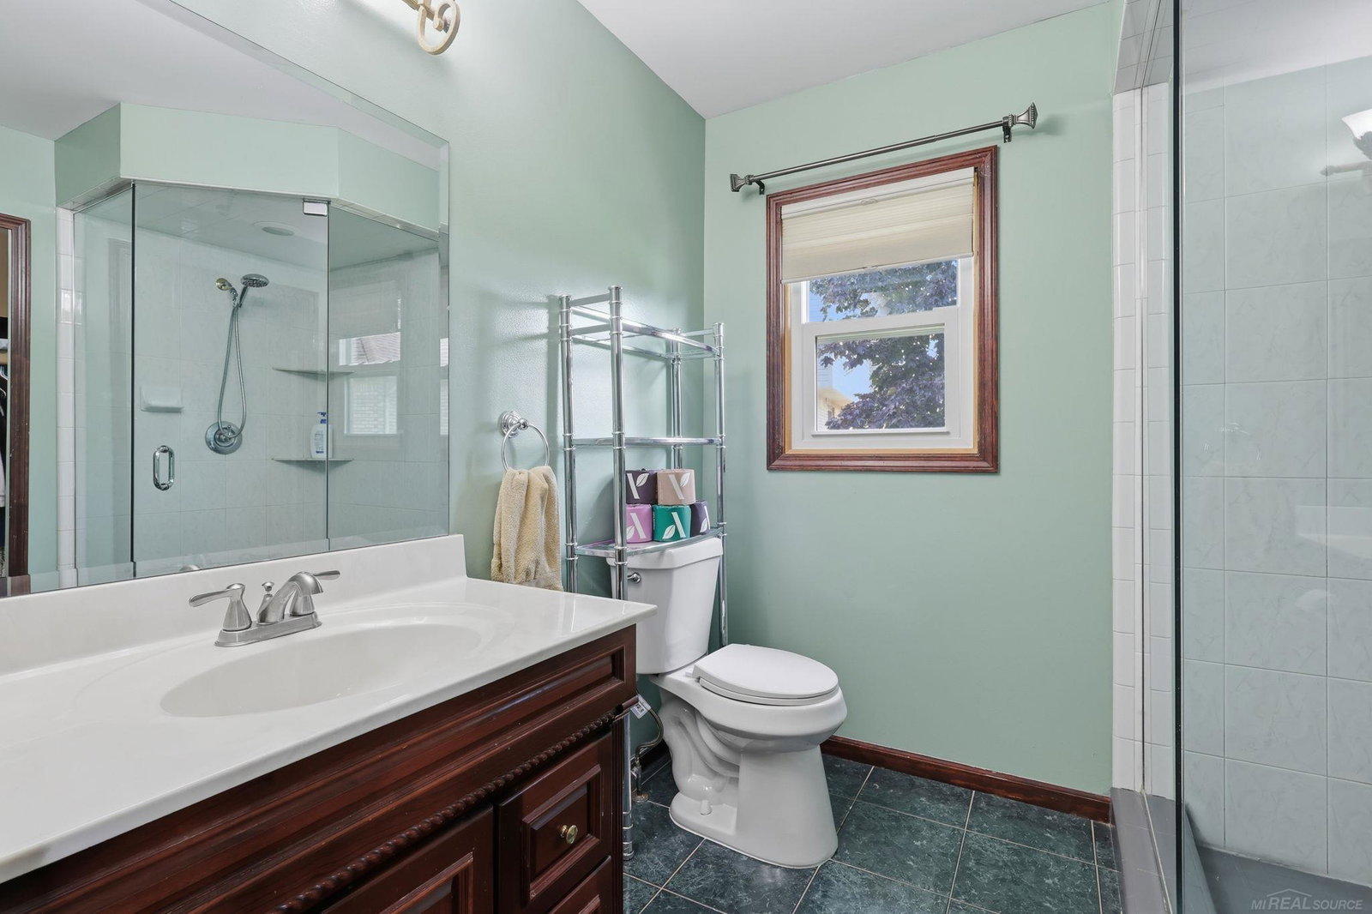
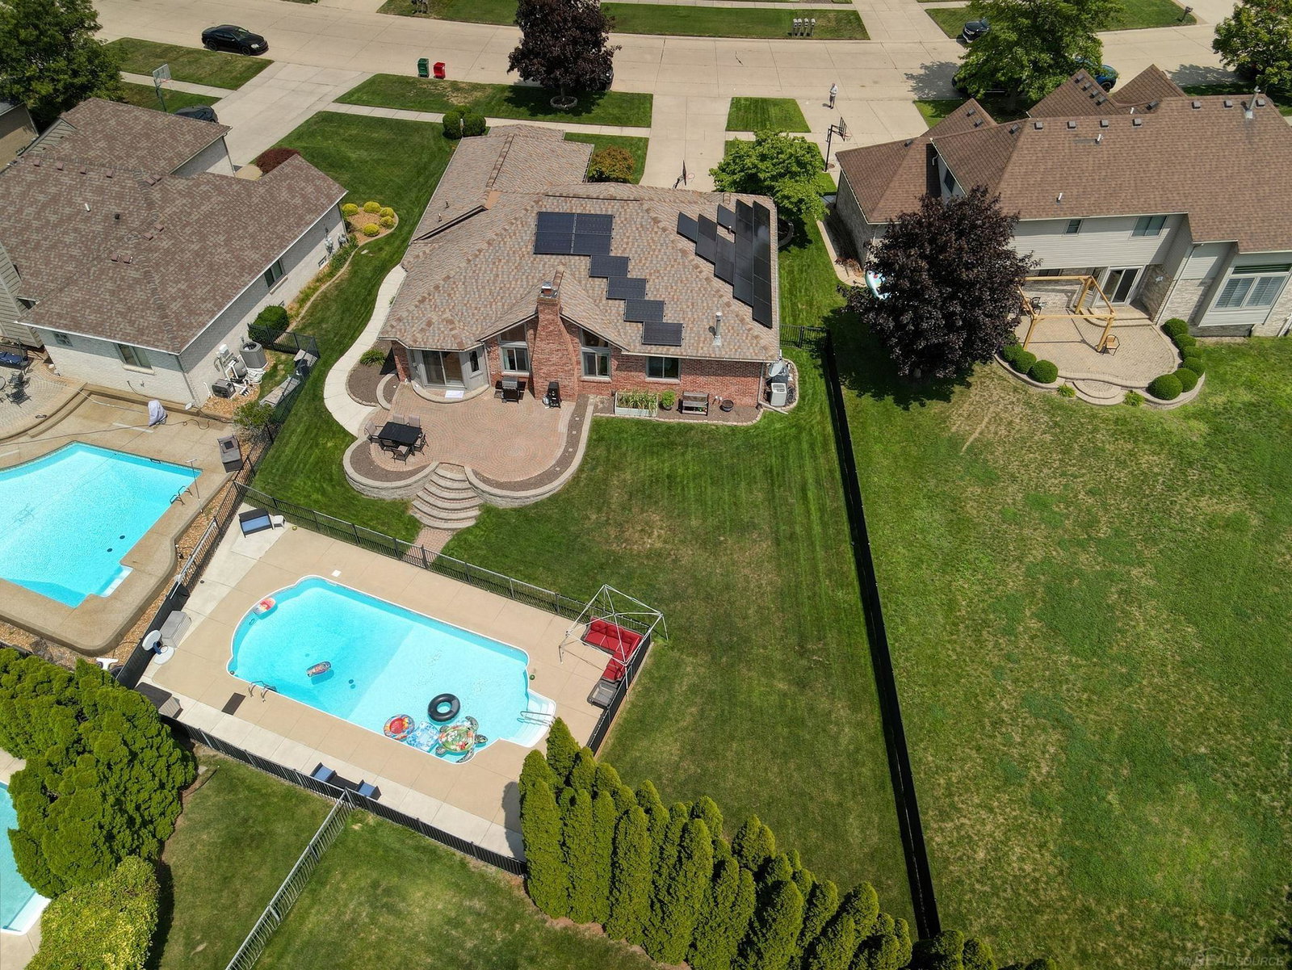
Welcome to this exceptional Macomb Township ranch, perfectly situated on an oversized lot in the highly sought-after Beacon Square subdivision. From the premium elevation and inviting covered front porch to the moment you step through the spacious foyer, this wonderful home immediately feels warm, welcoming, and ready for your family to enjoy. The impressive open-concept floor plan features a stunning great room with vaulted ceilings and a cozy gas-log fireplace, creating the perfect space for relaxing or entertaining. The updated kitchen is sure to impress, offering abundant maple cabinetry, granite countertops, new stainless-steel appliances included with the sale, ceramic tile flooring, and a convenient pantry closet. The oversized dining area provides plenty of room for large family gatherings and memorable celebrations. The spacious primary suite offers a peaceful retreat with a full private bath, walk-in closet, beautiful hardwood flooring, and an attractive pan ceiling. Two additional oversized bedrooms feature updated laminate flooring, while three full bathrooms-including one with a relaxing Jacuzzi tub-and a convenient first-floor laundry provide exceptional comfort and functionality. The finished lower level adds even more living space with a large open recreation area, fitness room, playroom, possible fourth bedroom, and a convenient half bath. Whether you need space for entertaining, hobbies, exercise, or guests, this versatile basement offers endless possibilities. Step outside and discover your own private backyard oasis! The expansive paver patio overlooks a large, beautifully fenced yard and spectacular in-ground heated pool-perfect for summer entertaining, relaxing poolside, and creating memories with family and friends. The decorative aluminum fencing surrounding the backyard adds both beauty and functionality. And the savings continue! Solar panels, installed in conjunction with the new roof in 2018, provide the incredible benefit of virtually minimal electric bills. The current owner reports
Additional Information
- Site Description
- Sprinkler System-Yard
- Year Built
- 1997
- Basement Type
- Concrete, Finished, Full, Sump Pump
- Foundation
- Basement
- Acres
- 0.27
- Style
- Ranch
- Hoa Fee
- $239
- Acres
- 0.27
- School District
- Chippewa Valley
- Interior Features
- Vaulted/Cathedral Ceilings, Eat-In Kitchen, High Speed Internet, Jetted Tub, Pantry, Walk-In Closet(s)
- Appliances
- Dishwasher, Disposal, Dryer, Humidifier, Microwave, Oven, Refrigerator, Range, Washer
- Cooling
- Ceiling Fan(s), Central Air
- Heating
- Forced Air, Natural Gas
- Exterior Features
- Garden
- Garage Spaces
- 2
- Garage Description
- Attached, Direct Access, Electricity, Garage Door Opener, Side Entrance
Mortgage Calculator
Courtesy of Epique Inc. 2482182604
 IDX provided courtesy of Realcomp II Ltd., via Real Estate Company and . Copyright 2026 Realcomp II Ltd. Shareholders. IDX information is provided exclusively for consumers' personal, non-commercial use and may not be used for any purpose other than to identify prospective properties consumers may be interested in purchasing and that the data is deemed reliable but not guaranteed accurate by the MLS.