8893 Chestnut Run Dr, Shelby Charter Township, MI 48317
- $874,877
- 5
- BD
- 6
- BA
- 6,489
- SqFt










- List Price
- $874,877
- MLS#
- 58050216000
- Status
- ACTIVE
- Bedrooms
- 5
- Bathrooms
- 6
- Half-baths
- 2
- Total Square Footage
- 6,489
- Subdivision
- FOREST LAKE
Property Description
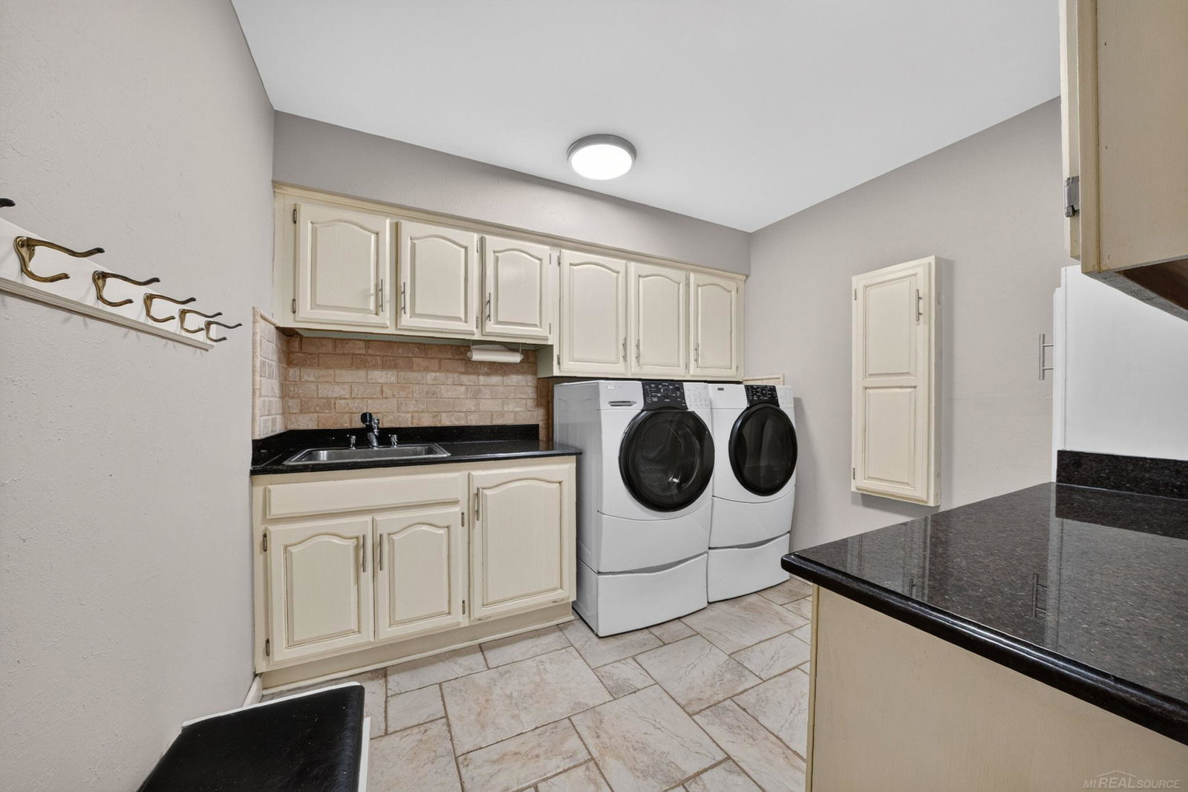
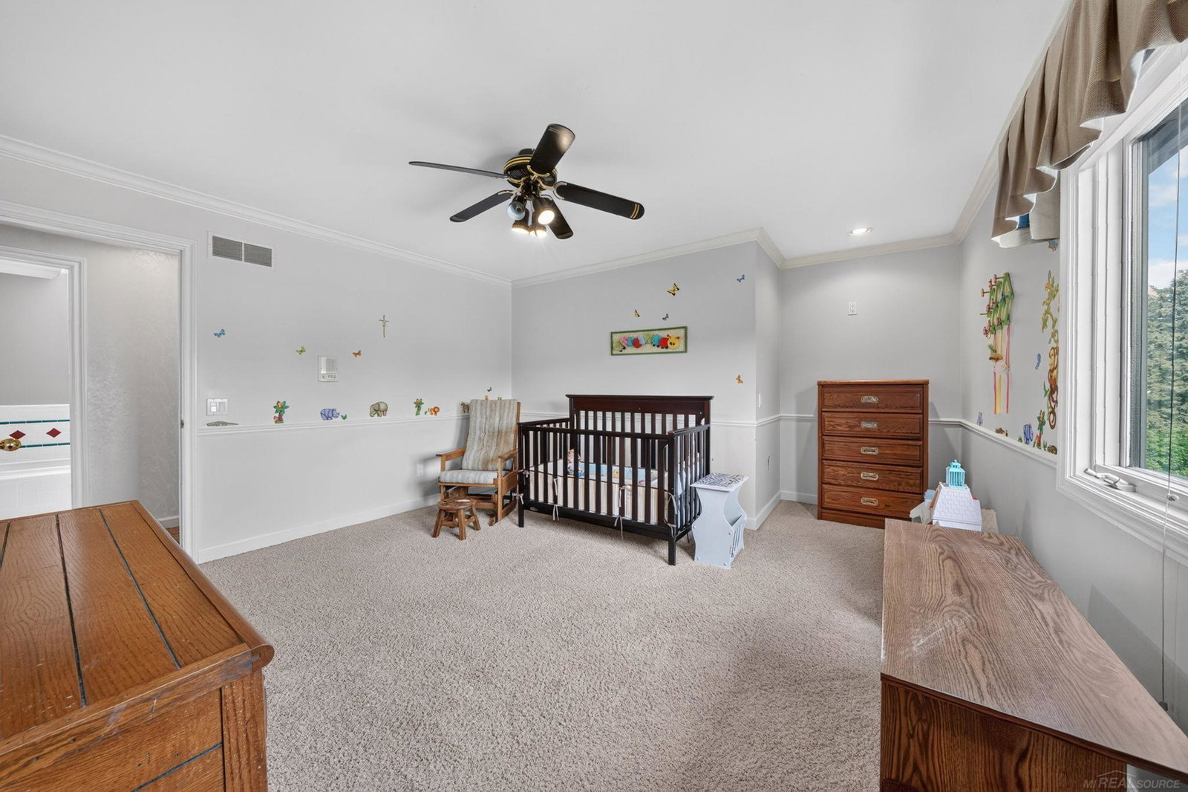
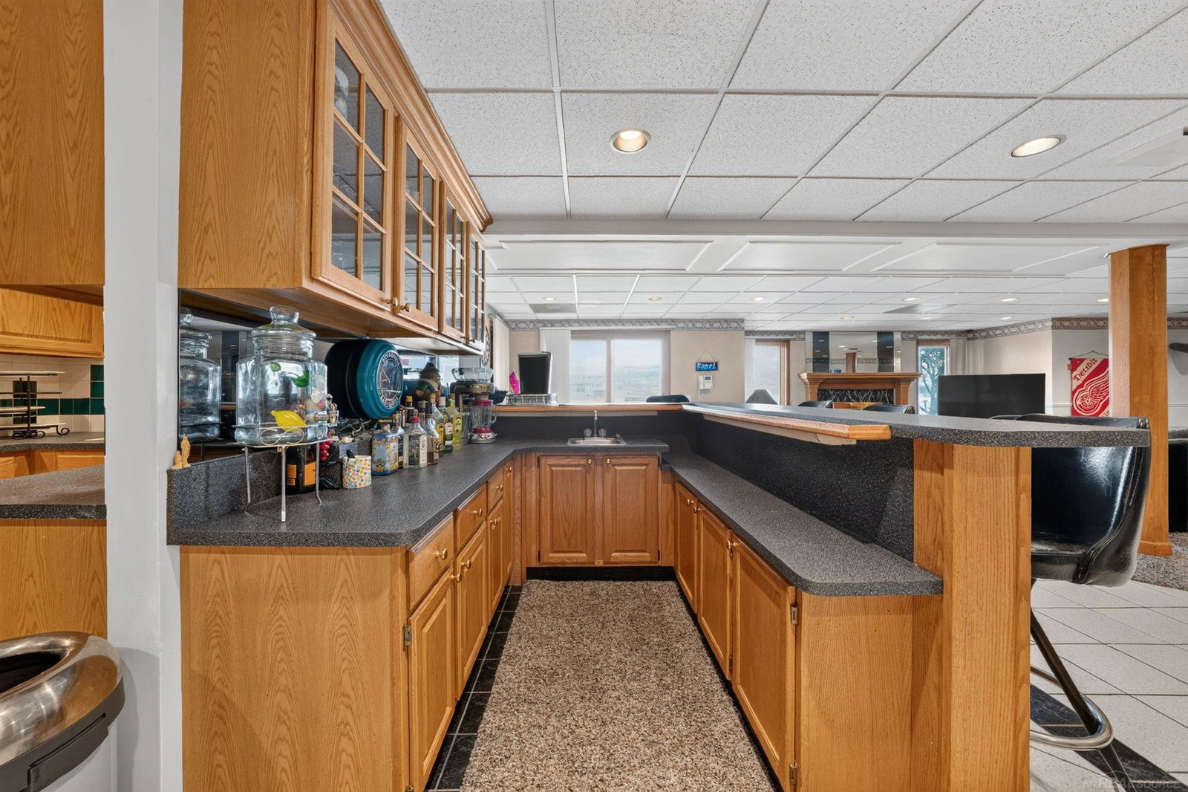
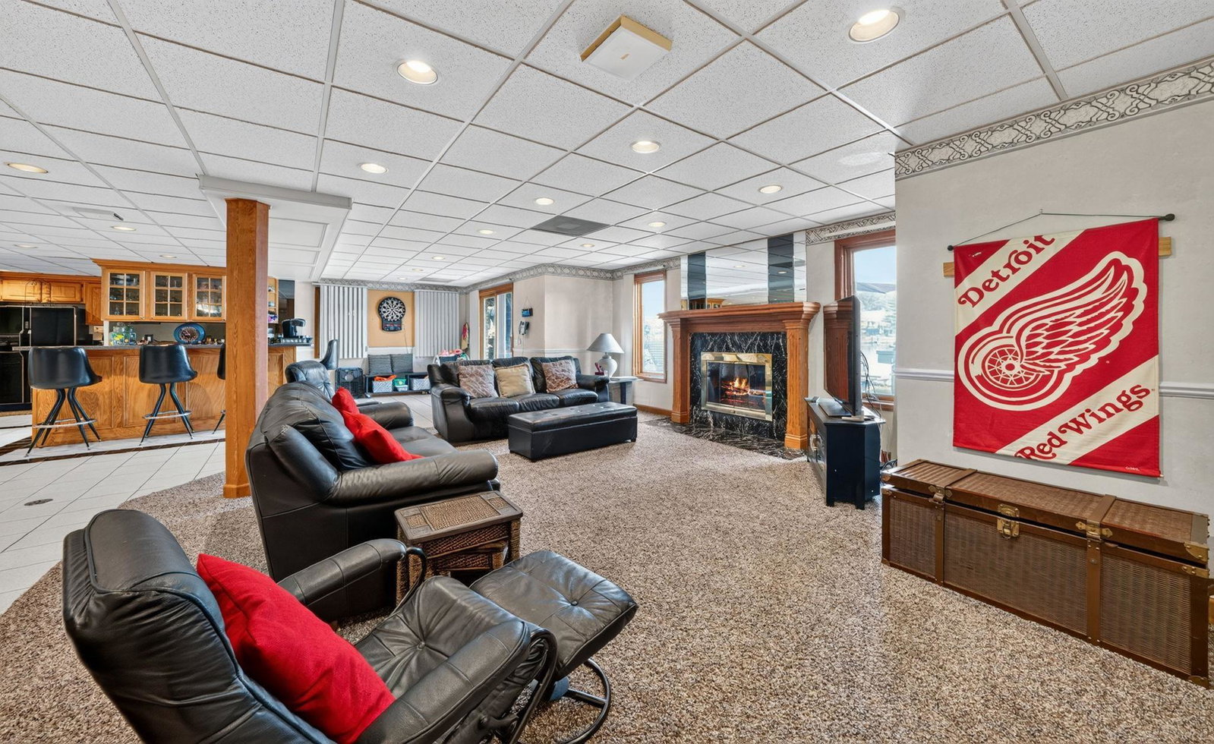
Experience exceptional lakefront living in the heart of Shelby Township! Situated on the shores of beautiful Forest Lake, this extraordinary estate offers over 6,500 square feet of finished living space with 5 bedrooms, 4 full bathrooms, 2 half bathrooms, a finished walkout basement, and an attached 3-car garage. From the moment you step inside, you'll be impressed by the stunning two-story foyer featuring a dramatic curved staircase. The private library/den showcases French door, a cathedral ceiling, and custom built-in cabinetry, creating the perfect office or study. Elegant hardwood flooring in the formal dining room, while the grand great room is highlighted by soaring windows overlooking the lake, a cozy gas fireplace, and a wet bar-ideal for entertaining.The spacious kitchen is designed for both everyday living and hosting guests, featuring a large center island, granite countertops, stainless steel appliances, recessed lighting, ceramic tile flooring, decorative backsplash, and a generous walk-in pantry. The adjoining sun room offers even more spectacular lake views, plus 2 skylights creating a warm and inviting gathering space. Dual staircases lead to the second level, where you'll find generously sized bedrooms, each with its own walk-in closet, along with a versatile sitting area perfect for a reading nook, homework station, or additional lounge space.The finished walkout lower level is an entertainer's dream, complete with a full second kitchen featuring a bar, an expansive great room with a gas fireplace, an additional bedroom, abundant storage, and direct access to the backyard and lake.Additional highlights include two furnaces, two central air conditioning units, and a hot water tank that is approximately three years old, providing added comfort and peace of mind. Step outside and enjoy breathtaking panoramic views of Forest Lake from multiple outdoor living spaces. Whether you're relaxing by the water, entertaining, or taking a peaceful rides on the pedal boat, this home offers the ultimate lakefr
Additional Information
- Site Description
- Water View, Sprinkler System-Yard
- Year Built
- 1991
- Basement Type
- Concrete, Finished, Sump Pump, Walkout
- Foundation
- Basement
- Acres
- 0.25
- Style
- Split Level
- Hoa Fee
- $850
- Acres
- 0.25
- School District
- Utica
- Interior Features
- Vaulted/Cathedral Ceilings, Eat-In Kitchen, High Ceilings, Pantry, Walk-In Closet(s)
- Appliances
- Dishwasher, Disposal, Dryer, Microwave, Oven, Refrigerator, Range, Trash Compactor, Washer
- Cooling
- Ceiling Fan(s), Central Air
- Heating
- Forced Air, Natural Gas
- Exterior Features
- Balcony
- Garage Spaces
- 3
- Garage Description
- 3 Car, Attached, Garage, Garage Door Opener, Paved, Side Entrance
- Waterfront Description
- Lake Front
Mortgage Calculator
Courtesy of Brookstone, Realtors LLC 2489630505
 IDX provided courtesy of Realcomp II Ltd., via Real Estate Company and . Copyright 2026 Realcomp II Ltd. Shareholders. IDX information is provided exclusively for consumers' personal, non-commercial use and may not be used for any purpose other than to identify prospective properties consumers may be interested in purchasing and that the data is deemed reliable but not guaranteed accurate by the MLS.