7376 Mulberry Dr, Washington Township, MI 48095
- $1,088,790
- 3
- BD
- 3
- BA
- 2,793
- SqFt








- List Price
- $1,088,790
- MLS#
- 58050215915
- Status
- ACTIVE
- New Construction
- Yes
- Bedrooms
- 3
- Bathrooms
- 3
- Half-baths
- 1
- Total Square Footage
- 2,793
- Subdivision
- WHITE OAKS
Property Description
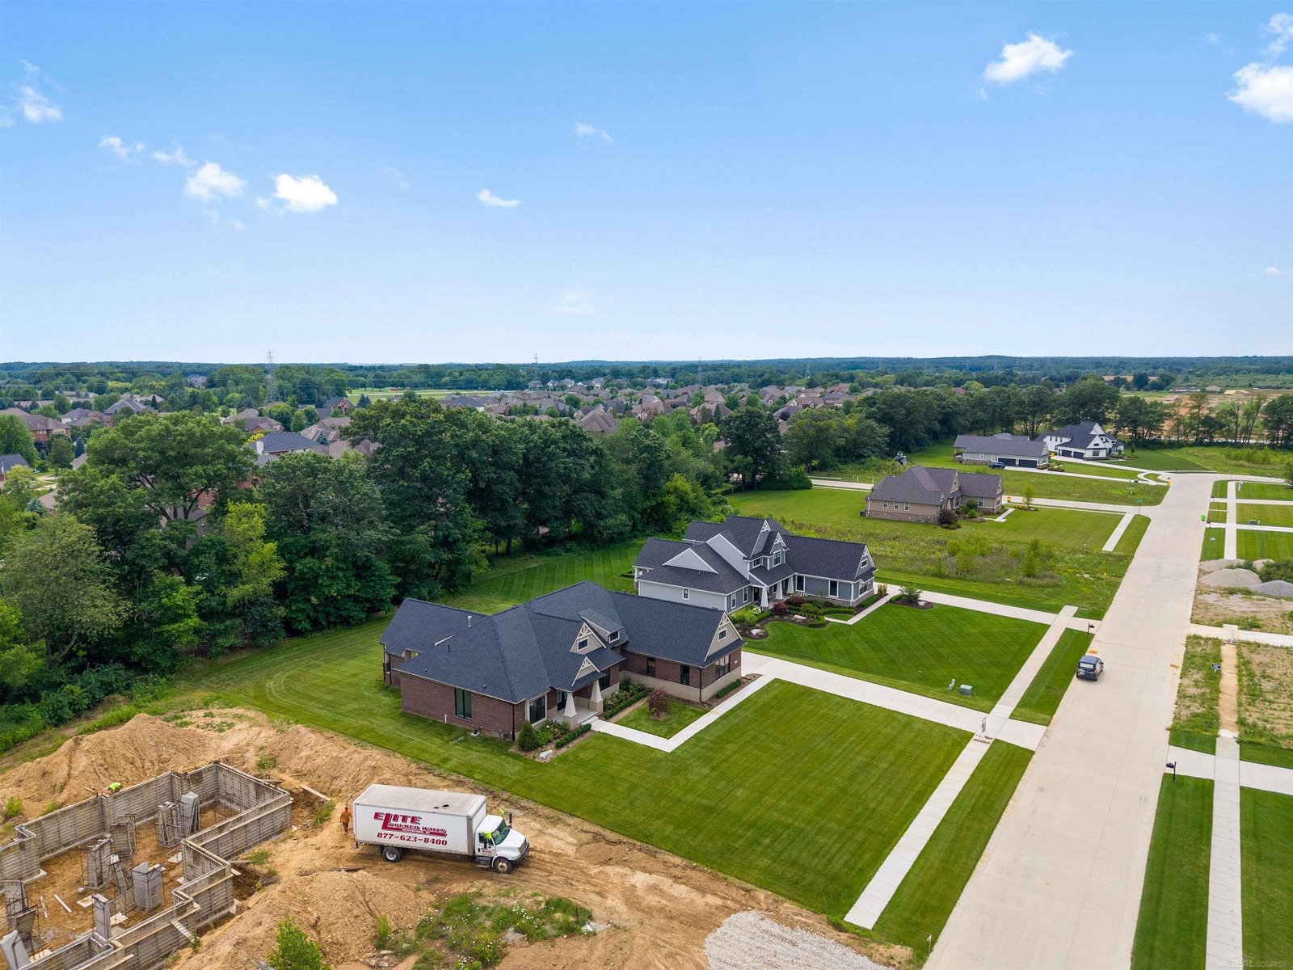
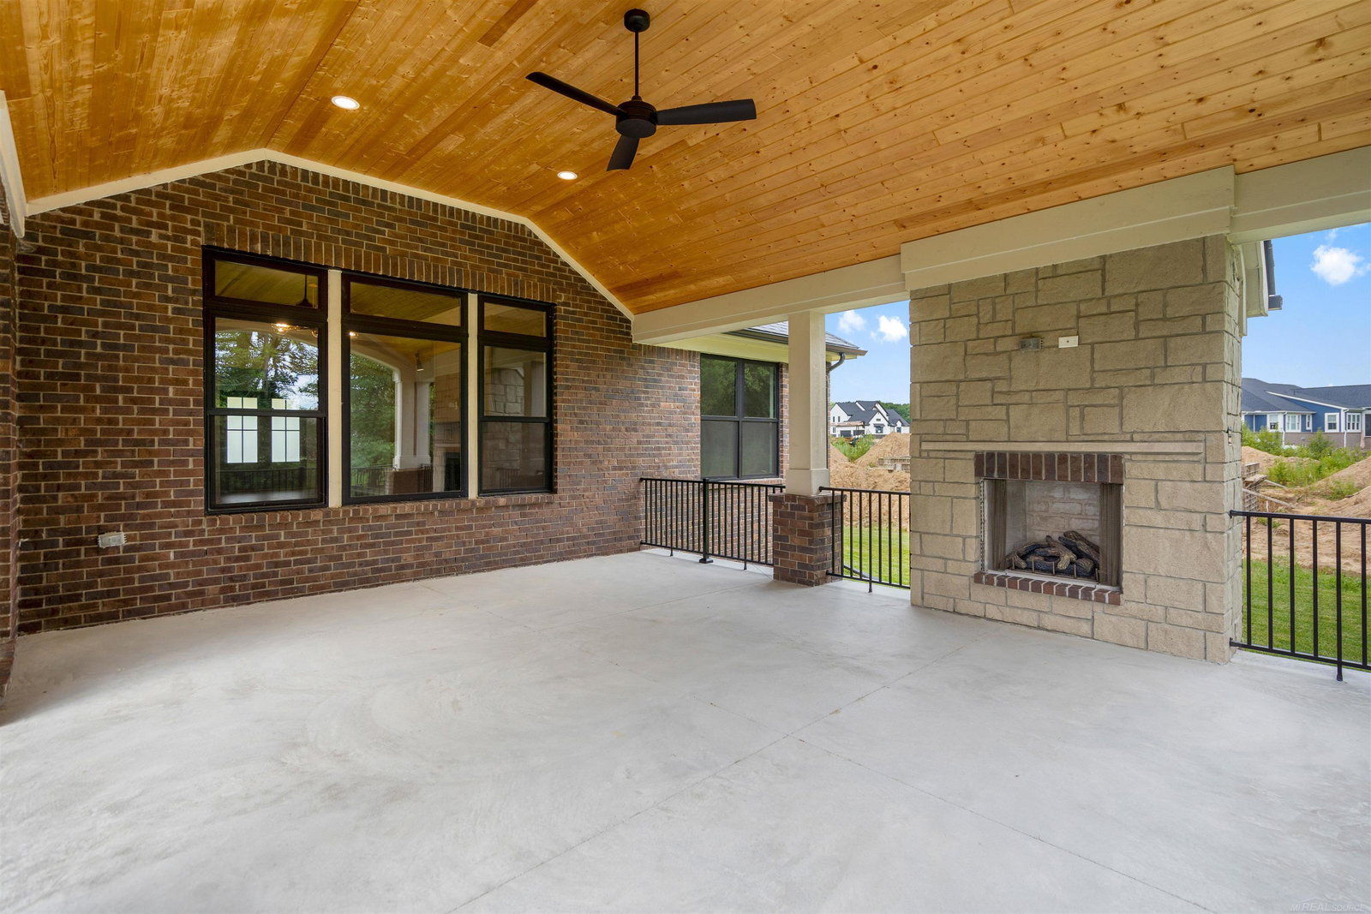
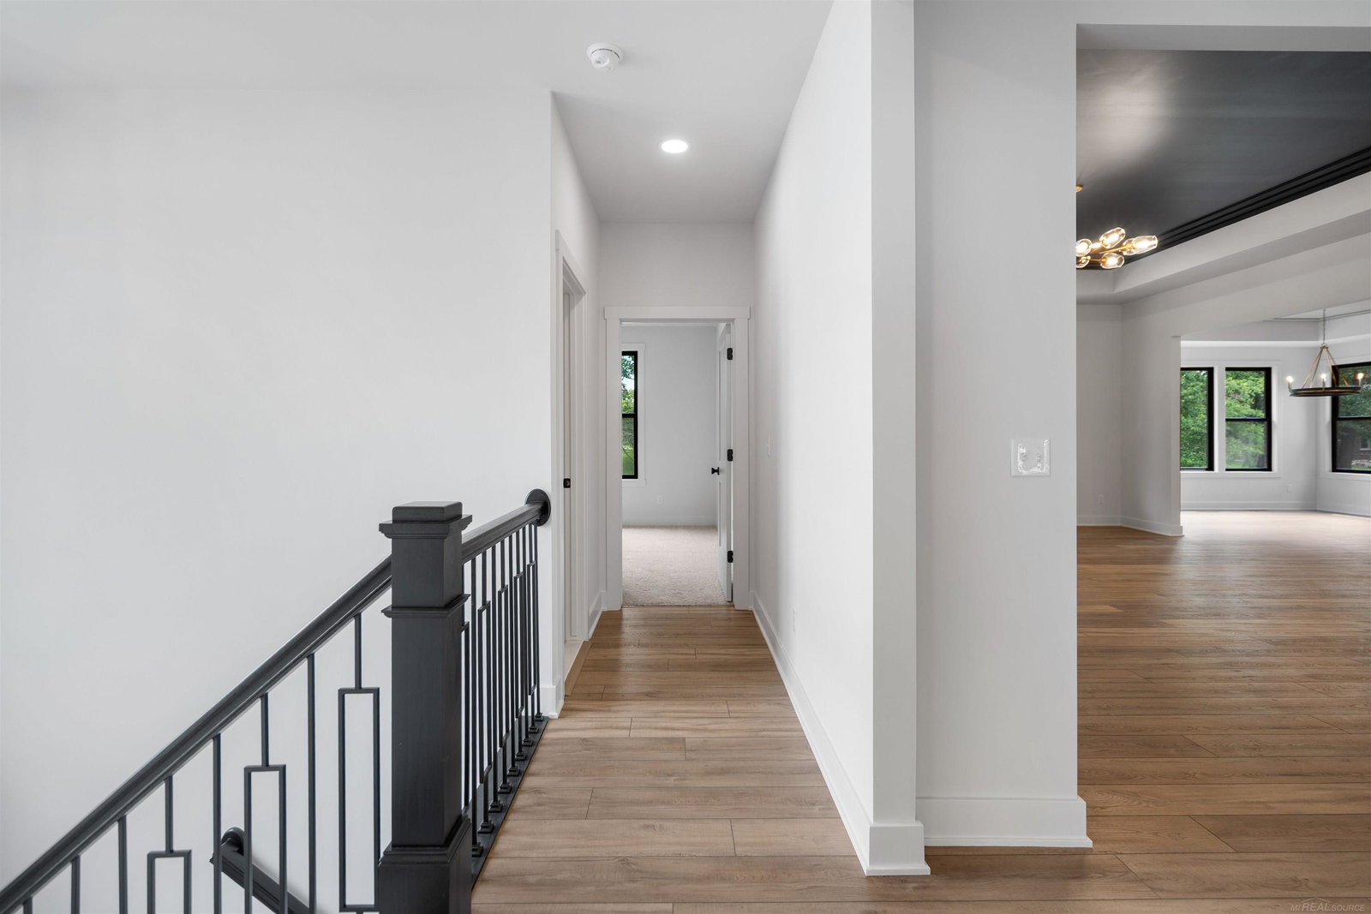
Immediate Occupancy! Beautiful new construction craftsman-style home in the exclusive White Oaks subdivision. Located on a premium site complete with sod, sprinklers and landscaping in the serene Washington Township countryside, this home is a must see. The newly-designed Brighton floor plan offers luxurious features including a 4-car garage with openers and keypad, a stunning lanai with fireplace, a daylight basement with 9 ft. walls, 3 bedrooms, 2 1/2 baths and a study. Upgraded Lafata maple cabinets throughout, soft-close hinges, roll-out shelves and crown moldings and quartz countertops and backsplash. Upgraded appliances to include, refrigerator, cook top, dishwasher and double oven. The great room brings warmth and ambiance with its impressive fireplace, and LED razor-style lights throughout the home provide additional comfort and style. Ceiling fan in study and lanai. Bedrooms and great room prepped for ceiling fans. The premium brick architecture, entry doors, and upgraded black-on-black windows with custom mutton patterns create a timeless and sophisticated exterior. Upgraded tile option in owner's and main bath. The home also features a high-efficiency furnace, programmable thermostat, humidifier with automatic humidistat, media air cleaner and central air for optimal comfort. Finish trim, plumbing and brick architectural custom options. Upgraded lighting fixtures and upgraded paint interior and exterior trim. Flooring custom option--upgraded Coretec LVP in standard and non-standard areas.The basement boasts nine-foot walls, a 3-piece bathroom prep with sewer ejector crock, and ample natural light through the large windows. The home is energy seal certified and comes with a 10-year RWC structural warranty, providing peace of mind for years to come. CAT 6 Internet data outlet in great room and owner's suite. Insulated garage door with door openers and keypad. Upgraded plumbing and light fixtures, custom finish trim, entry doors and electrical upgrades. Upgraded tile at owner's and main bathroom. Additio
Additional Information
- Year Built
- 2026
- Basement Type
- Concrete, Daylight, Full, Unfinished
- Foundation
- Basement
- Acres
- 0.69
- Style
- Split Level
- Hoa Fee
- $1,200
- Acres
- 0.69
- School District
- Romeo
- Interior Features
- Walk-In Closet(s)
- Appliances
- Dishwasher, Microwave, Oven, Refrigerator, Range
- Cooling
- Central Air
- Heating
- Forced Air, Natural Gas
- Garage Spaces
- 4
- Garage Description
- 4 Car, Attached, Direct Access, Electricity, Side Entrance
Mortgage Calculator
Courtesy of MJC Real Estate Co Inc. 5862631203
 IDX provided courtesy of Realcomp II Ltd., via Real Estate Company and . Copyright 2026 Realcomp II Ltd. Shareholders. IDX information is provided exclusively for consumers' personal, non-commercial use and may not be used for any purpose other than to identify prospective properties consumers may be interested in purchasing and that the data is deemed reliable but not guaranteed accurate by the MLS.