55777 Beacon Shore Dr, Shelby Charter Township, MI 48315
- $779,900
- 4
- BD
- 3
- BA
- 3,549
- SqFt










- List Price
- $779,900
- MLS#
- 58050215895
- Status
- ACTIVE
- Bedrooms
- 4
- Bathrooms
- 3
- Half-baths
- 1
- Total Square Footage
- 3,549
- Subdivision
- ESTATES/BEACON POINTE
Property Description
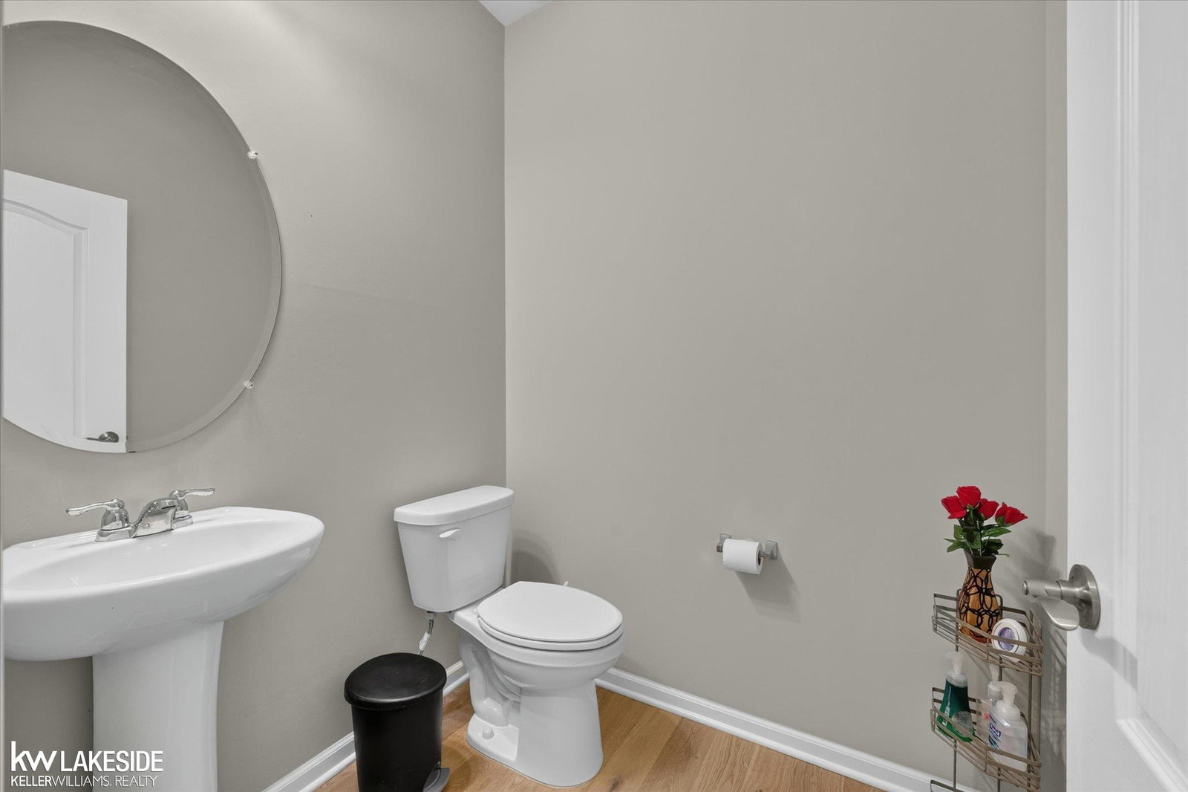
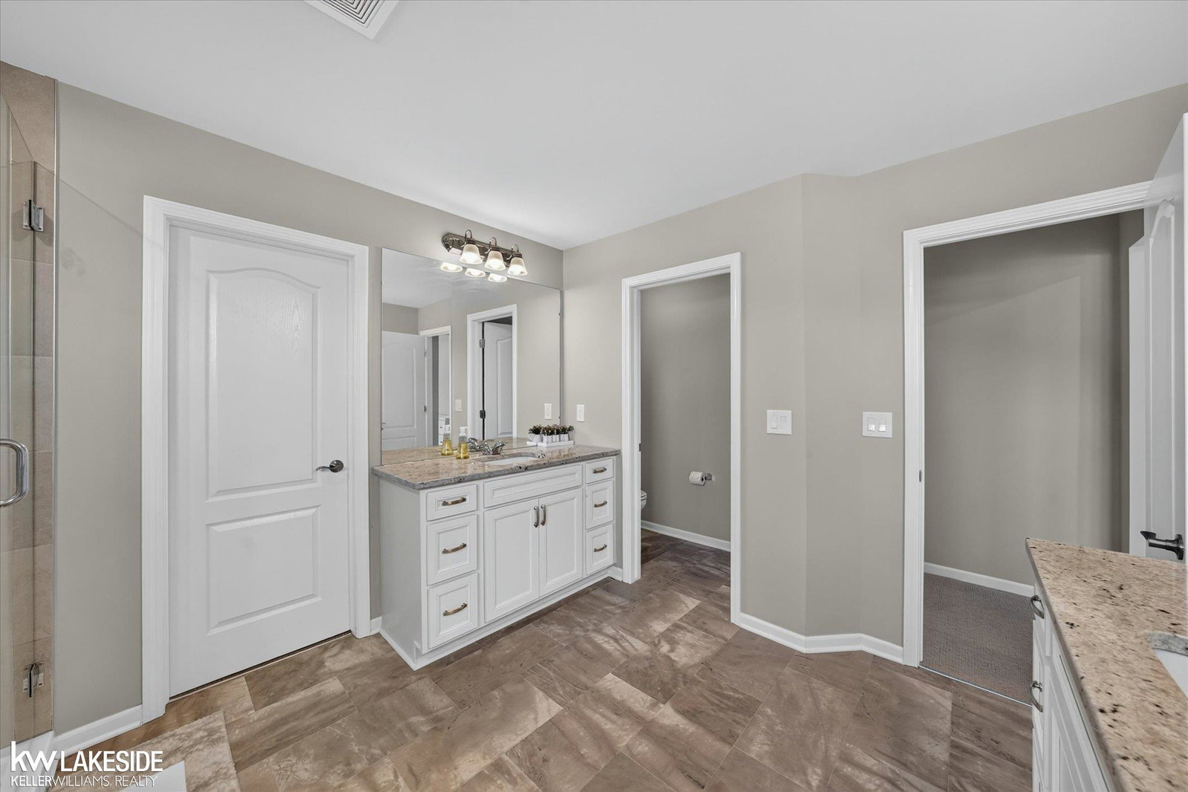
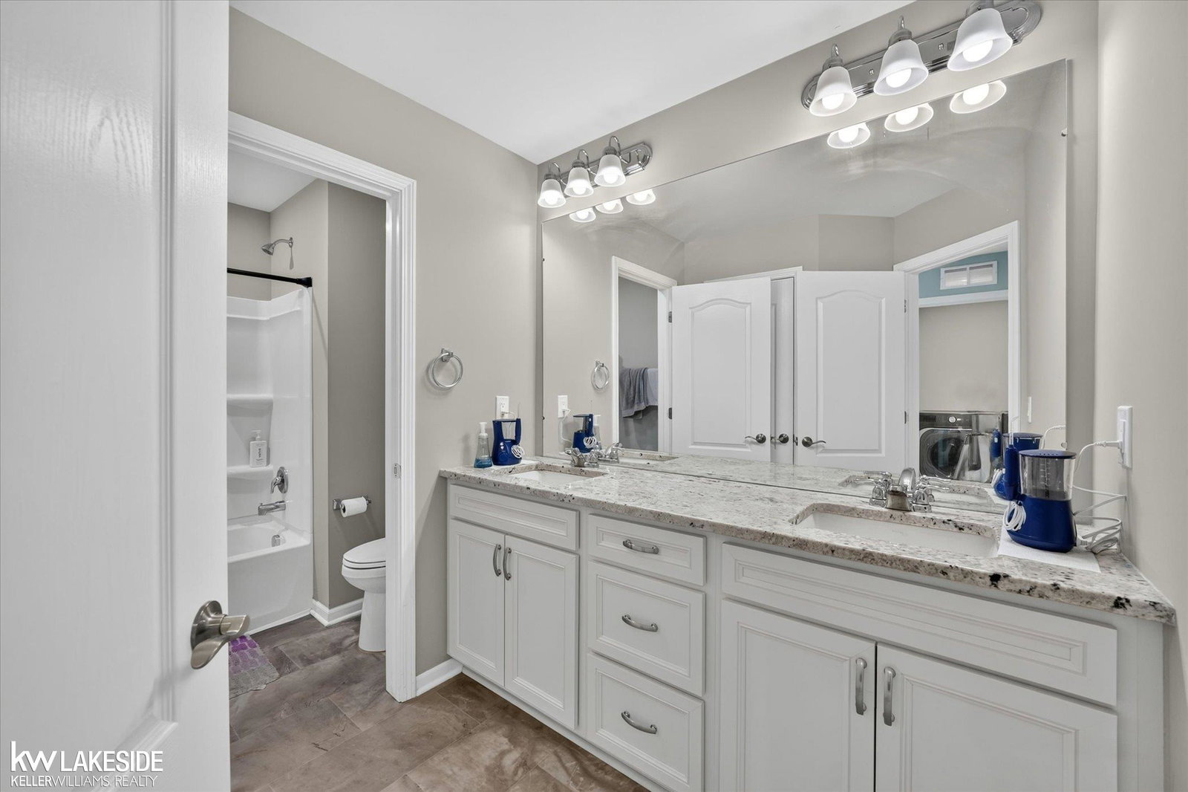
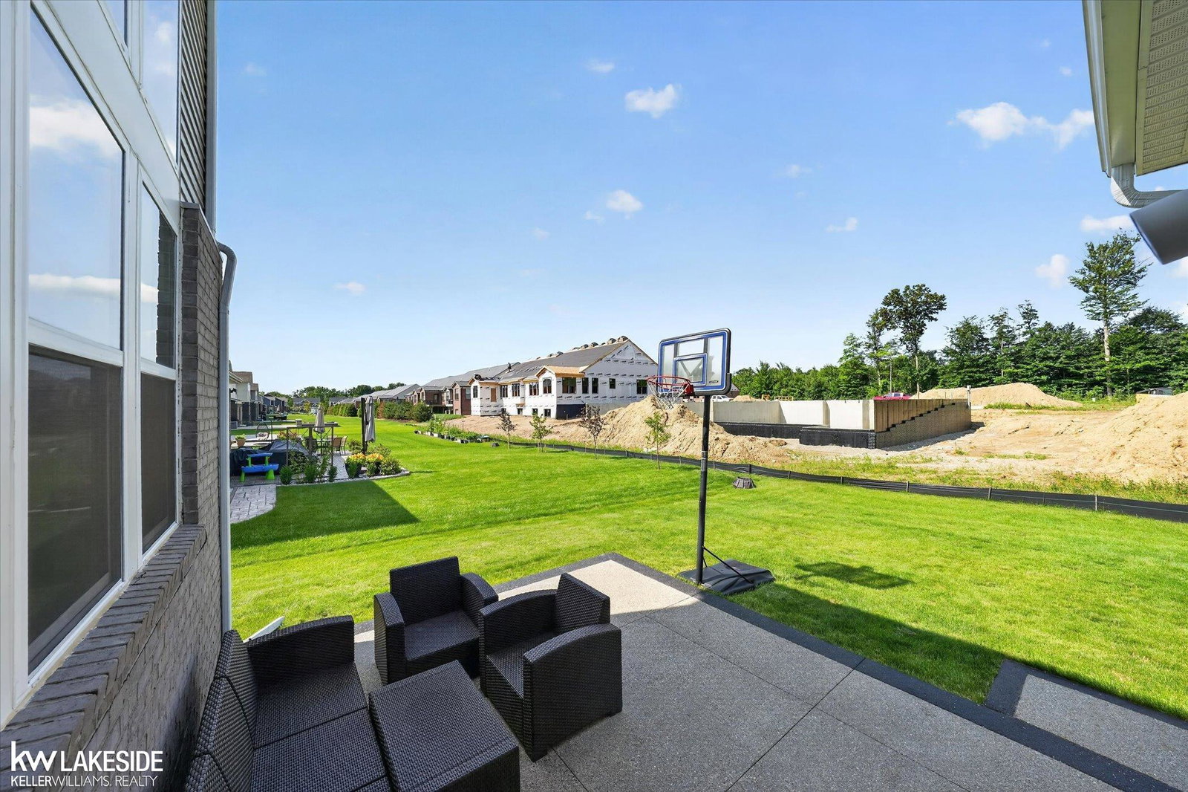
Welcome to this stunning newer construction colonial, built in 2023, offering over 3,500 square feet of thoughtfully designed living space. This exceptional 4-bedroom home features an open and inviting floor plan with a formal dining room, private office, bright sun room, spacious second-floor loft, and a versatile bonus room to fit your lifestyle. The gourmet kitchen is the heart of the home, showcasing a large center island, granite countertops, built-in oven and cooktop, stainless steel appliances, beautiful wood floors, and abundant cabinet space. The impressive great room is filled with natural light from oversized windows and features a cozy fireplace and recessed lighting throughout. Escape to the luxurious primary suite, while the convenient second-floor laundry makes everyday living a breeze. The expansive and deep open basement offers endless possibilities for future finishing or storage. Outside, enjoy the covered front porch, backyard patio, underground sprinklers, and an attached 3-car tandem garage equipped with a 50-amp EV charging station. Located in the highly sought-after Utica Community Schools district, this move-in-ready home combines modern luxury, quality craftsmanship, and an unbeatable location. Don't miss this incredible opportunity!!
Additional Information
- Site Description
- Sprinkler System-Yard
- Year Built
- 2023
- Basement Type
- Concrete, Sump Pump, Unfinished
- Foundation
- Basement, Radon Mitigation
- Acres
- 0.20
- Style
- Colonial
- Hoa Fee
- $100
- Acres
- 0.20
- School District
- Utica
- Interior Features
- Eat-In Kitchen
- Appliances
- Dishwasher, Dryer, Microwave, Refrigerator, Washer
- Cooling
- Central Air
- Heating
- Forced Air, Natural Gas
- Garage Spaces
- 3
- Garage Description
- 3 Car, Attached, Garage Door Opener
Mortgage Calculator
Courtesy of Keller Williams Realty Lakeside 5865320500
 IDX provided courtesy of Realcomp II Ltd., via Real Estate Company and . Copyright 2026 Realcomp II Ltd. Shareholders. IDX information is provided exclusively for consumers' personal, non-commercial use and may not be used for any purpose other than to identify prospective properties consumers may be interested in purchasing and that the data is deemed reliable but not guaranteed accurate by the MLS.