808 Irving Ave, Royal Oak, MI 48067
- $1,275,000
- 4
- BD
- 4
- BA
- 4,179
- SqFt








- List Price
- $1,275,000
- MLS#
- 20261090887
- Status
- ACTIVE
- Bedrooms
- 4
- Bathrooms
- 4
- Half-baths
- 1
- Total Square Footage
- 4,179
Property Description
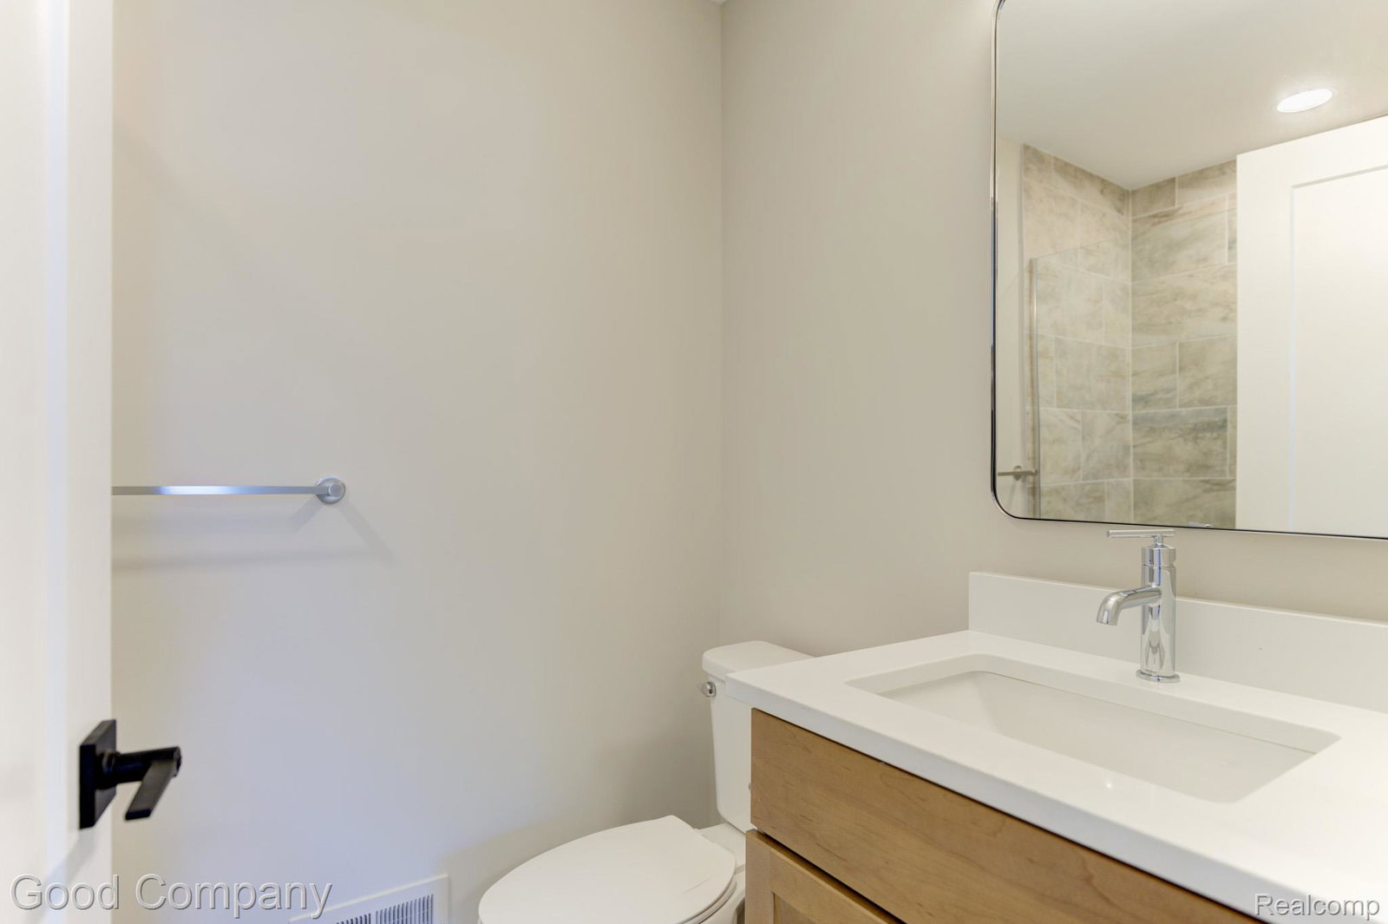
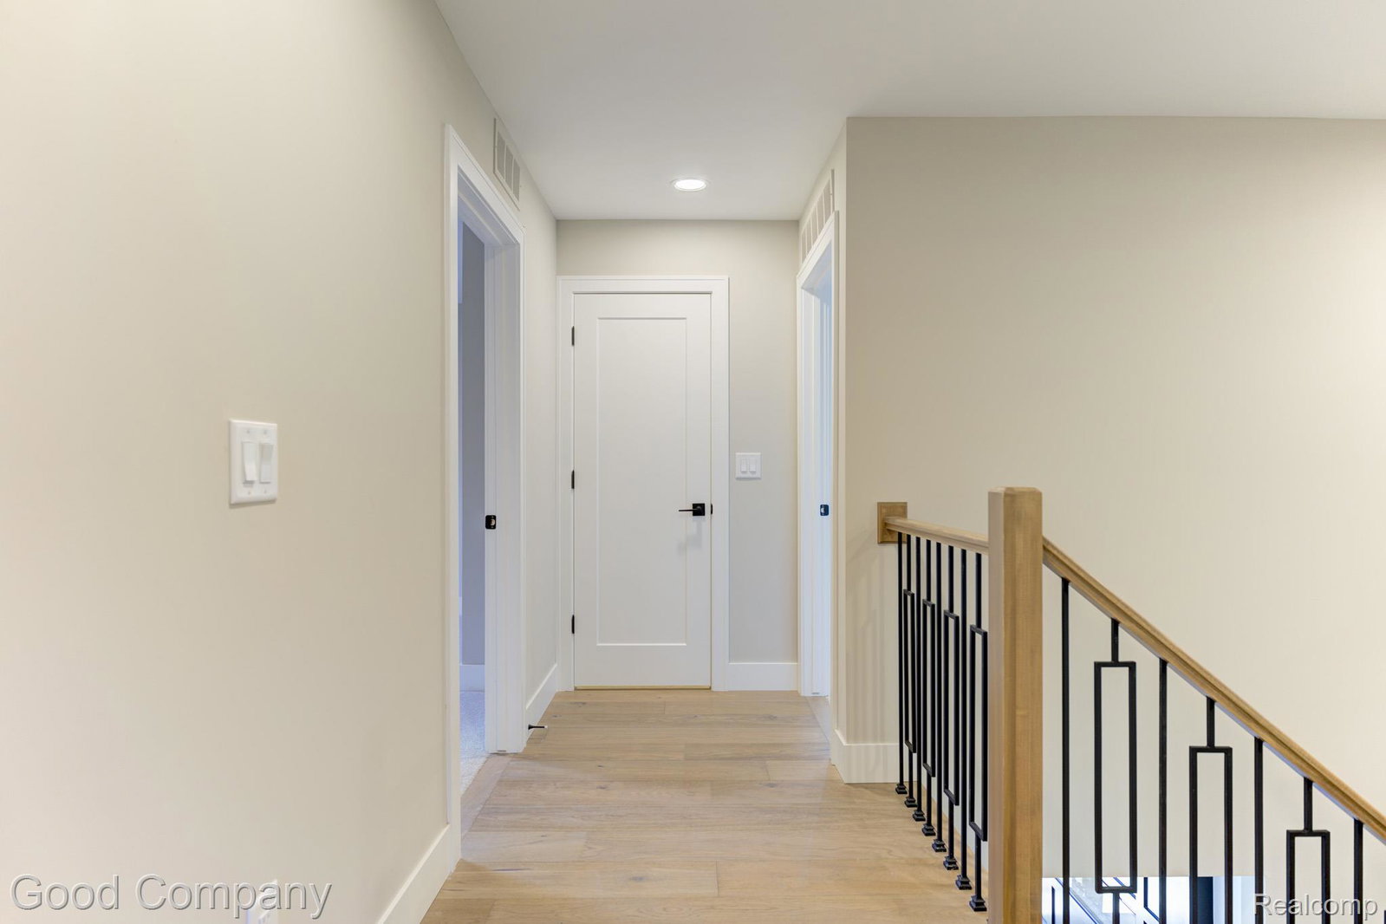
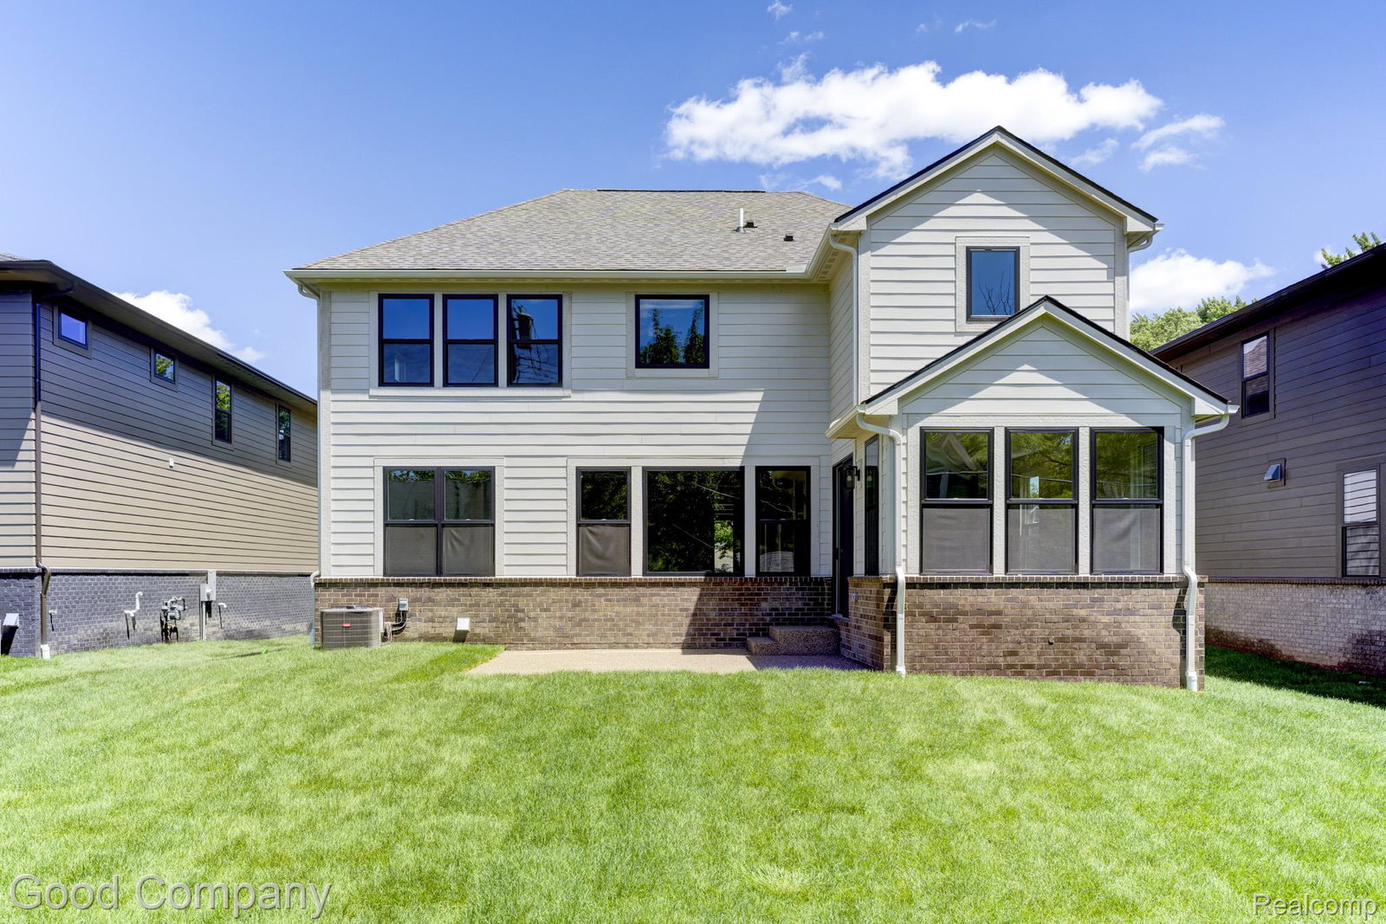
Downtown Royal Oak location with immediate occupancy! Impressive floor plan with 3300 sqft with 4 bedrooms. 4.5 bathrooms and bonus finished lower level. Curb appeal is a 10 with board and batten siding, rich brick, standing seam metal roof accents and a carriage-style garage door adding a storybook charm. Step inside to palette that is warm, layered, and inviting. Soft greige Merillat Portrait Bluff cabinets pair with Makalu Bay granite that's full of movement and warm golden veining. Brushed gold pulls, a matching Moen Align spring faucet, and a moody Chalmers Charcoal backsplash pull the kitchen together. Full Bosch stainless package including the gas range and chimney hood. Wide plank Shaw Elegance Oak Atelier hardwoods run throughout the main level in a light, natural finish that makes every room feel brighter. A statement wood accent wall wraps the powder room, anchored by a brushed gold faucet on a custom floating vanity. The primary suite features deep espresso Merillat Basalt cabinets, Cashmere Taj quartz counters, Soho Halo Grey tile walls, and a 59 inch freestanding soaking tub begging for a bubble bath after a long day. Secondary baths feature warm Danya Stream marble-look tile, chrome Moen Gibson faucets, and honey oak Boardwalk vanities. Downstairs, the finished lower level brings in travertine-look Directions Classic tile, a basalt vanity, brushed nickel fixtures, and plush Shaw Acadian carpet. Use it as a rec room, home theatre, gym, office, guest suite, or all of the above. Walk to coffee, the farmers market and every Royal Oak amenity. Welcome Home!
Additional Information
- Year Built
- 2026
- Basement Type
- Finished
- Foundation
- Basement, Block
- Acres
- 0.20
- Lot Dimensions
- 60.07X138.26
- Style
- Colonial
- Acres
- 0.20
- School District
- Royal Oak
- Appliances
- Dishwasher, Disposal, Gas Oven, Refrigerator, Microwave
- Cooling
- Central Air
- Heating
- Forced Air, Natural Gas
- Garage Spaces
- 2
- Garage Description
- 2 Car, Attached
How much is your home worth?
...get instant property value now!
Mortgage Calculator
Courtesy of Good Company 2487335811
 IDX provided courtesy of Realcomp II Ltd., via Real Estate Company and . Copyright 2026 Realcomp II Ltd. Shareholders. IDX information is provided exclusively for consumers' personal, non-commercial use and may not be used for any purpose other than to identify prospective properties consumers may be interested in purchasing and that the data is deemed reliable but not guaranteed accurate by the MLS.