2607 Ardmore Ave, Royal Oak, MI 48073
- $450,000
- 3
- BD
- 2
- BA
- 2,751
- SqFt




- List Price
- $450,000
- MLS#
- 20261081149
- Status
- COMING SOON
- Bedrooms
- 3
- Bathrooms
- 2
- Total Square Footage
- 2,751
- Subdivision
- ASSRS 39 - ROYAL OAK
Property Description
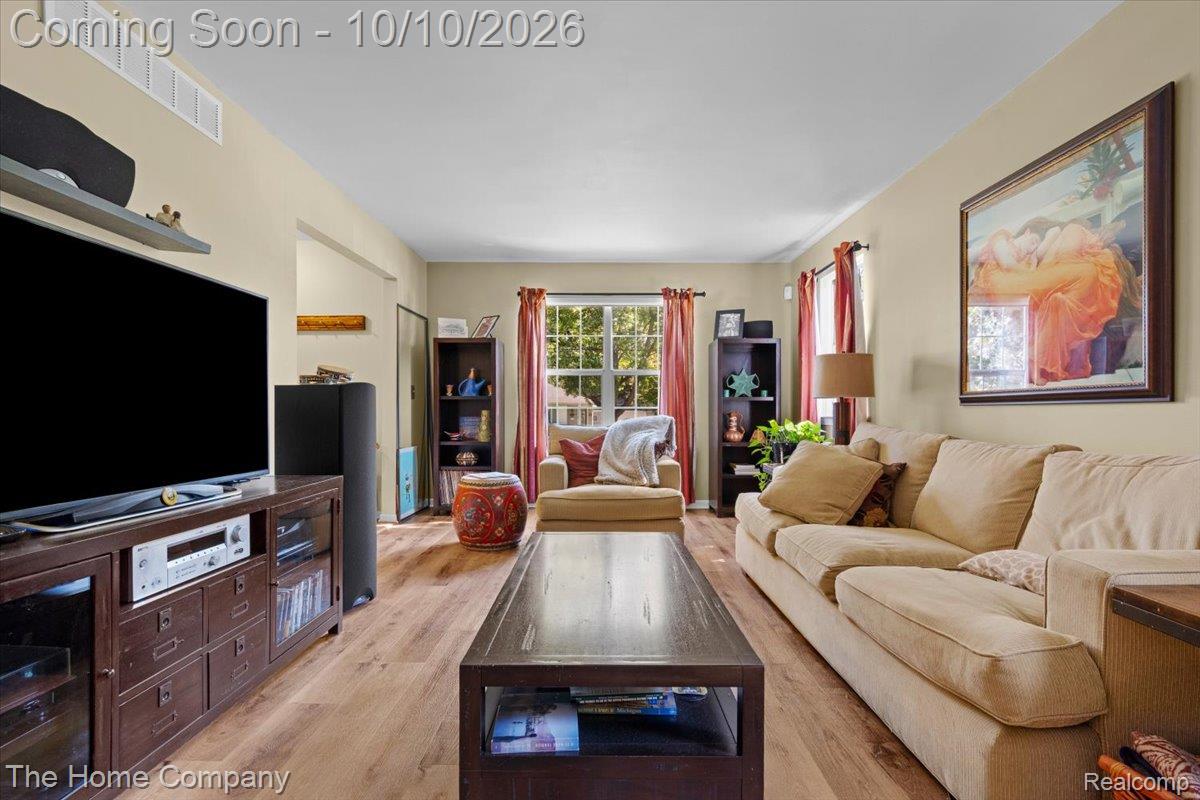
Welcome to 2607 Ardmore, a move-in ready Cape Cod in one of Royal Oak's most walkable pockets. Brand-new flooring (2026) flows throughout this 3-bed, 2-bath home, which offers 2,751 total finished square feet. The first-floor primary suite with private bath makes main-level living easy, and a separate study is ideal for working from home. The bright living room flows into the dining room and kitchen, and first-floor laundry adds convenience. Upstairs you'll find two generously sized bedrooms and a full bath. The finished basement includes a bonus room with space for a rec room, gym, or media area. Outside, enjoy the fenced backyard, covered porch, and deck (2017), with a built-in grill on a natural gas line, a setup made for summer entertaining. Major updates include a new roof (2022), garage door (2024), and water heater (2026), plus central air, a 2-car attached garage, and a shed for extra storage. Grab your morning coffee and pastry at nearby Bread, and you're just minutes from downtown Royal Oak's restaurants, parks, and schools. Schedule your showing today!
Additional Information
- Year Built
- 1992
- Basement Type
- Finished
- Foundation
- Basement, Poured Concrete, Sump Pump
- Acres
- 0.19
- Style
- Cape Cod
- Acres
- 0.19
- School District
- Royal Oak
- Appliances
- Dishwasher, Dryer, Gas Oven, Gas Range, Refrigerator, Microwave, Range Hood, Washer
- Cooling
- Ceiling Fan(s), Central Air
- Heating
- Forced Air, Natural Gas
- Exterior Features
- Barbecue, Lighting
- Garage Spaces
- 2
- Garage Description
- 2 Car, Attached, Electricity, Garage Door Opener
Mortgage Calculator
Courtesy of The Home Company 2482388211
 IDX provided courtesy of Realcomp II Ltd., via Real Estate Company and . Copyright 2026 Realcomp II Ltd. Shareholders. IDX information is provided exclusively for consumers' personal, non-commercial use and may not be used for any purpose other than to identify prospective properties consumers may be interested in purchasing and that the data is deemed reliable but not guaranteed accurate by the MLS.