4151 Arlington Dr, Royal Oak, MI 48073
- $539,000
- 3
- BD
- 2
- BA
- 2,647
- SqFt




- List Price
- $539,000
- MLS#
- 20261067524
- Status
- ACTIVE
- Bedrooms
- 3
- Bathrooms
- 2
- Total Square Footage
- 2,647
- Subdivision
- BEVERLY HILLS
Property Description
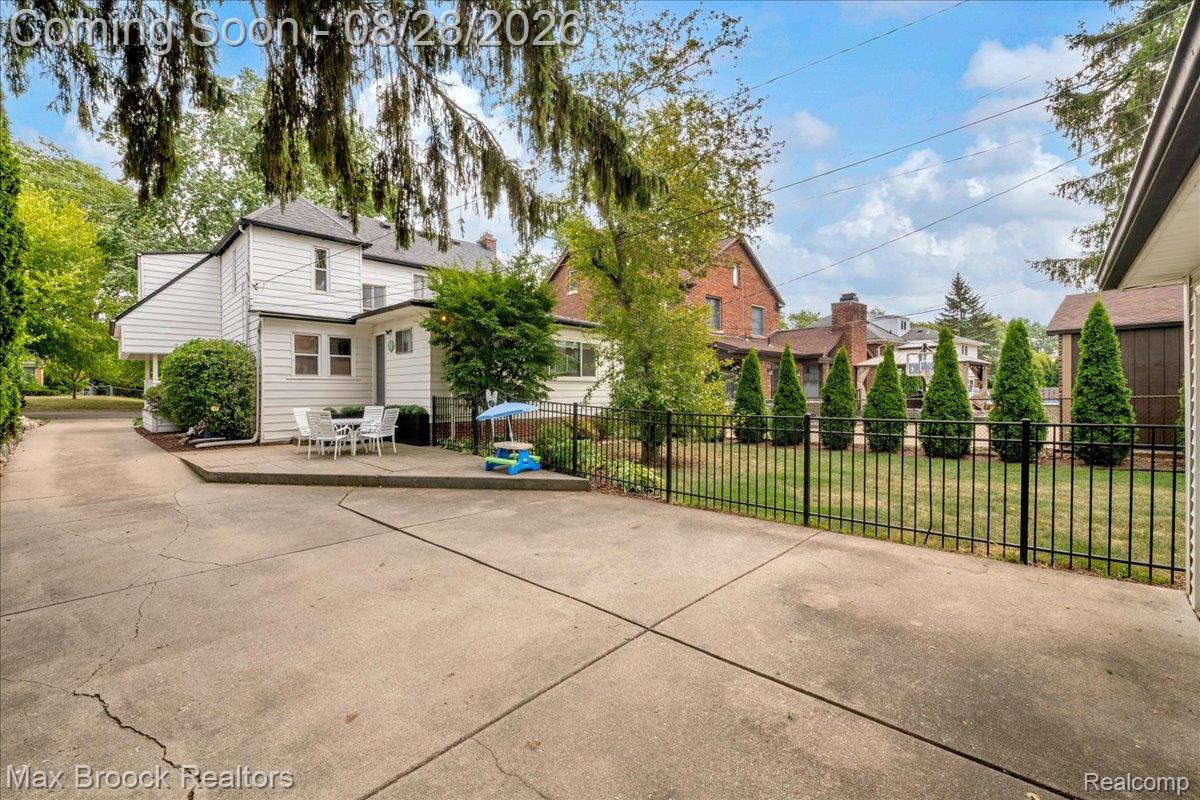
Nestled on a gorgeous tree-lined street in North Royal Oak’s Beverly Hills Subdivision. Highly sought after neighborhood within walking distance to parks, restaurants and downtown Birmingham. Charm and character abound creating warmth with timeless appeal and modern updates. Covered front porch welcomes you into the inviting living room with natural fireplace, plaster walls and beautiful hardwood floors throughout. Spacious dining room features corner built-ins and French doors leading to a covered deck—perfect for relaxing and entertaining. Centrally located eat-in granite kitchen with stainless steel appliances, tile backsplash and pantry. Open and spacious sun-filled family room with custom built-ins and doorway to private paver patio leading to deep fenced backyard. 1st floor full tile bath and laundry room provide convenience for every day living. 2nd floor offers three spacious bedrooms with generous closets and an abundance of natural light. Updated full tile bath with walk-in shower. Full finished basement features rec room, playroom and tons of storage space. Basement waterproofing with a transferrable warranty. 2 car detached garage. This charming home is truly a must-see!
Additional Information
- Year Built
- 1925
- Basement Type
- Finished, Full
- Foundation
- Basement, Crawl Space, Poured Concrete, Sump Pump
- Acres
- 0.16
- Style
- Colonial
- Acres
- 0.16
- School District
- Royal Oak
- Interior Features
- High Speed Internet, Programmable Thermostat
- Appliances
- Dishwasher, Disposal, Dryer, Gas Range, Refrigerator, Microwave, Washer
- Cooling
- Ceiling Fan(s), Central Air
- Heating
- Forced Air, Natural Gas
- Garage Spaces
- 2
- Garage Description
- 2 Car, Detached
Mortgage Calculator
Courtesy of Max Broock, REALTORS®-Bloomfield Hills 2486444700
 IDX provided courtesy of Realcomp II Ltd., via Real Estate Company and . Copyright 2026 Realcomp II Ltd. Shareholders. IDX information is provided exclusively for consumers' personal, non-commercial use and may not be used for any purpose other than to identify prospective properties consumers may be interested in purchasing and that the data is deemed reliable but not guaranteed accurate by the MLS.