533 E Harrison Ave Unit 9, Royal Oak, MI 48067
- $685,000
- 3
- BD
- 5
- BA
- 2,207
- SqFt





- List Price
- $685,000
- MLS#
- 20261066368
- Status
- ACTIVE
- Bedrooms
- 3
- Bathrooms
- 5
- Half-baths
- 2
- Total Square Footage
- 2,207
Property Description
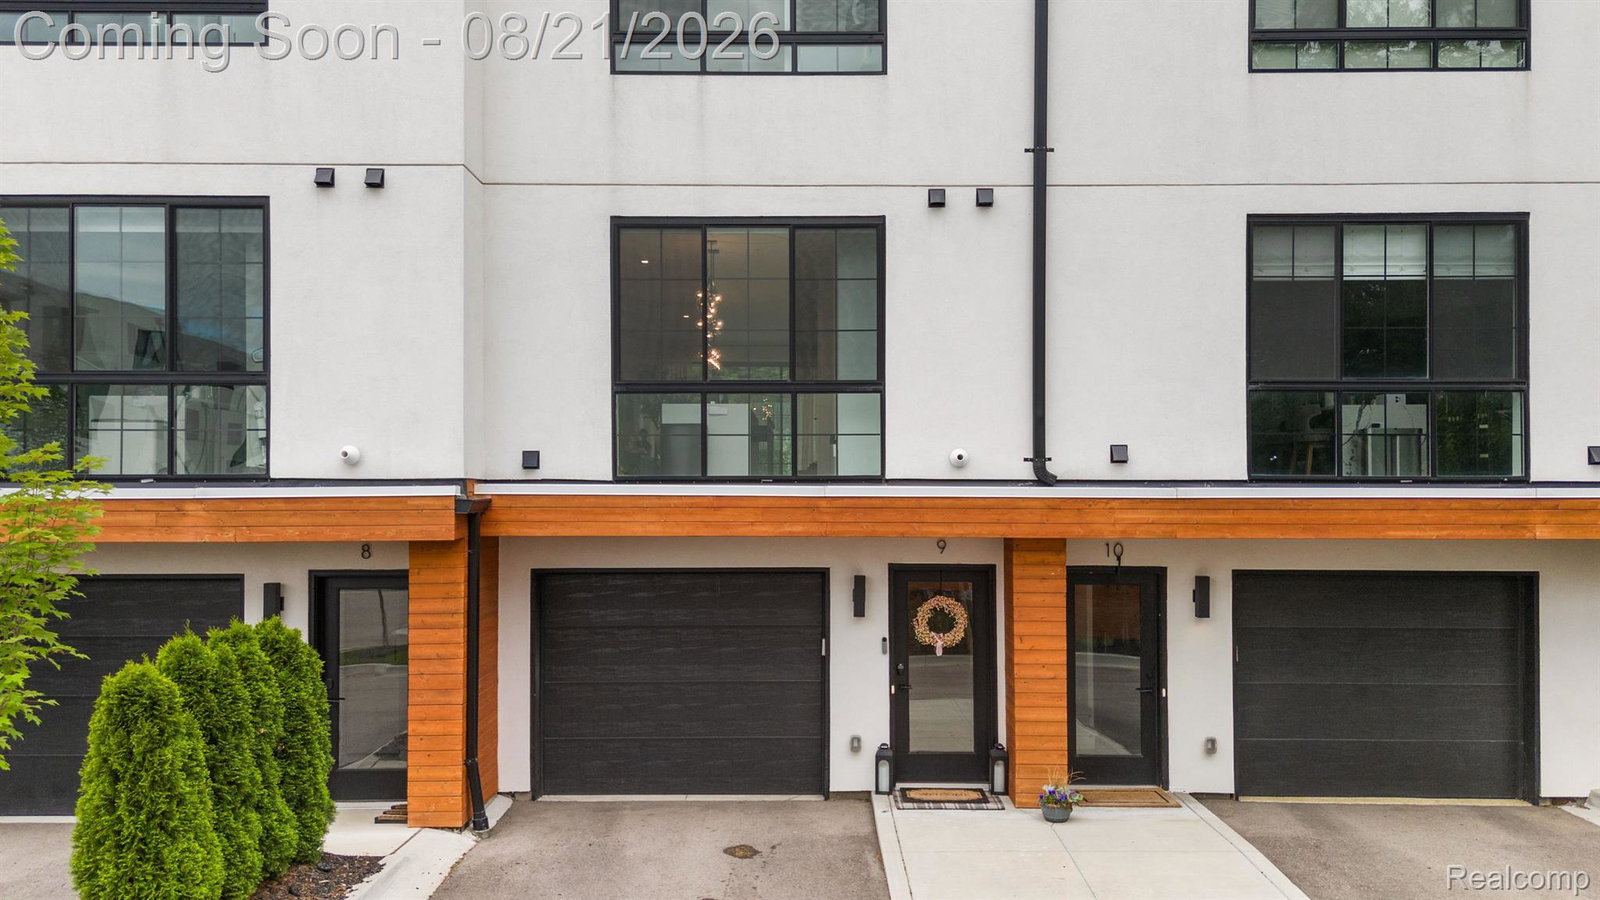
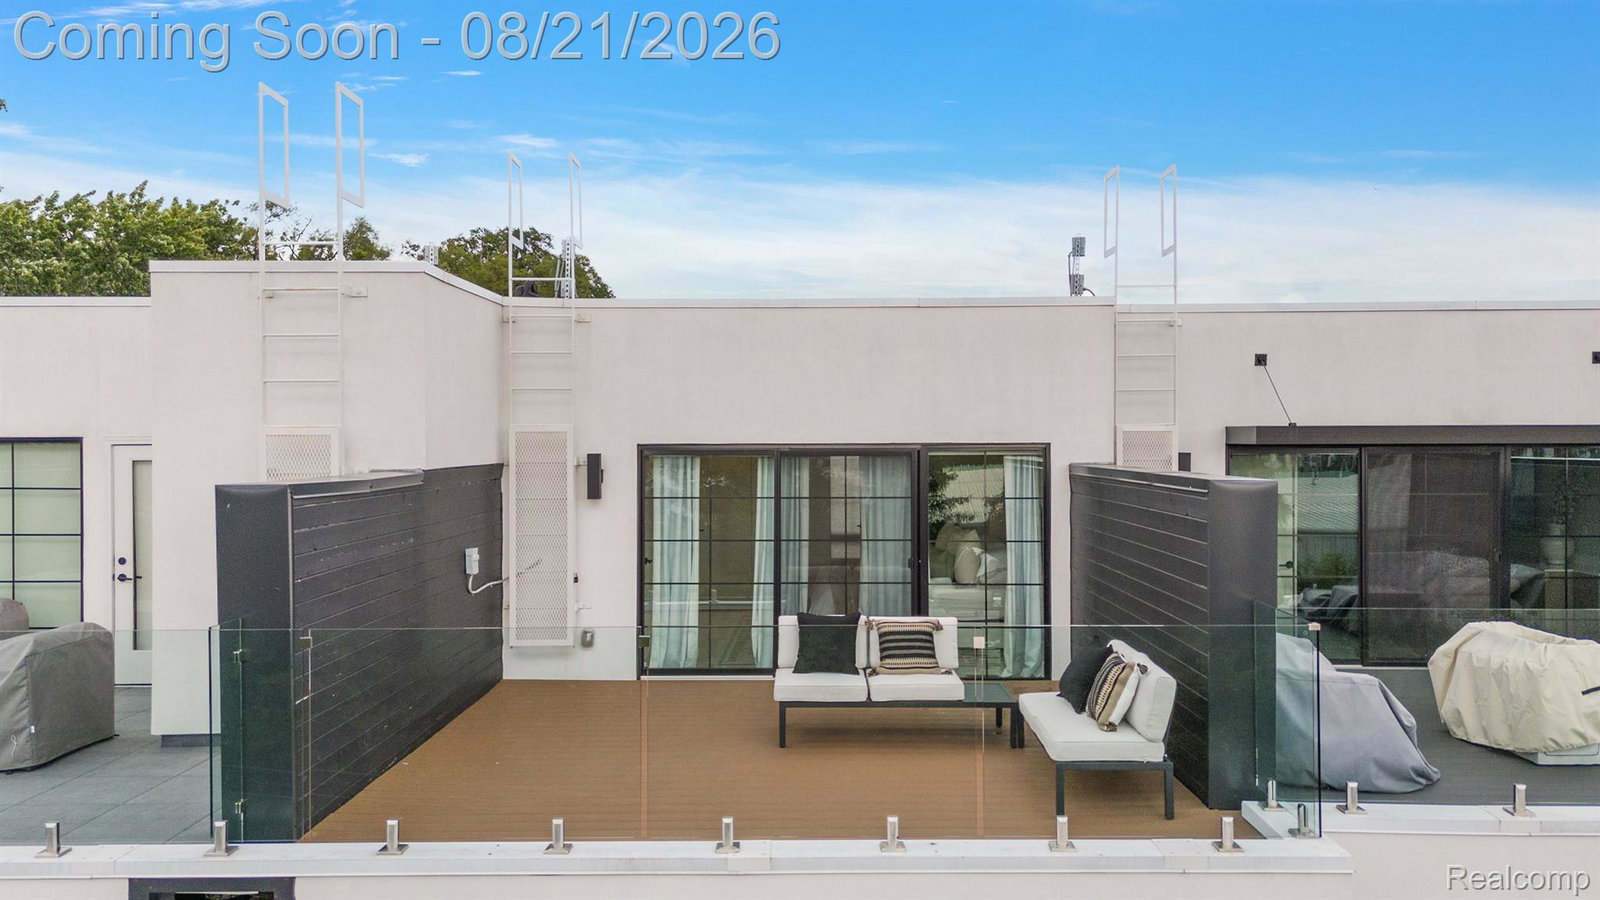
TURN-KEY includes all furniture. Experience elevated urban living in The Harrison Collection, an exclusive boutique community where sophisticated design, effortless comfort, and resort-style amenities come together. This stunning townhome-style condo is filled with natural light through dramatic floor-to-ceiling windows and showcases refined finishes and exceptional attention to detail throughout. The beautifully appointed chef?s kitchen is designed to impress, featuring premium appliances, elegant countertops, and a seamless connection to the spacious living areas. The private rooftop terrace offers the perfect setting for entertaining or unwinding, complete with a dedicated hot tub prep area and impressive views. The luxurious primary suite features a generous walk-in closet, spa-inspired bath with a beautifully designed shower, and dual vanities. Two additional en-suite bedrooms provide comfort and privacy for guests. Luxury vinyl flooring, California Closets, and abundant storage add to the home?s thoughtful design. Enjoy the convenience of a heated garage with additional storage, along with an impressive collection of resort-style amenities including a pool, hot tub, outdoor living spaces, sundeck, grilling area, and fitness center. Tesla charger! Ideally located within walking distance of downtown Royal Oak, with easy access to major thoroughfares, dining, shopping, and entertainment. The Harrison Collection offers a rare opportunity to enjoy sophisticated, low-maintenance living in one of Royal Oak's most desirable locations.
Additional Information
- Year Built
- 2021
- Foundation
- Slab
- Style
- Contemporary, Split Level, Townhouse
- Hoa Fee
- $428
- School District
- Royal Oak
- Interior Features
- Hot Tub
- Appliances
- Dishwasher, Disposal, Dryer, Gas Range, Refrigerator, Microwave, Stainless Steel Appliance(s), Washer
- Cooling
- Ceiling Fan(s), Central Air
- Heating
- Forced Air, Natural Gas
- Exterior Features
- Balcony, Barbecue, Grounds Maintenance, Lighting, Private Entrance, Hot Tub
- Garage Spaces
- 1
- Garage Description
- 1 Car, Attached, Direct Access, Heated Garage, Garage Door Opener
How much is your home worth?
...get instant property value now!
Mortgage Calculator
Courtesy of DOBI Real Estate 2483853350
 IDX provided courtesy of Realcomp II Ltd., via Real Estate Company and . Copyright 2026 Realcomp II Ltd. Shareholders. IDX information is provided exclusively for consumers' personal, non-commercial use and may not be used for any purpose other than to identify prospective properties consumers may be interested in purchasing and that the data is deemed reliable but not guaranteed accurate by the MLS.