680 W 11 Mile Rd, Royal Oak, MI 48067
- $285,000
- 1
- BD
- 2
- BA
- 804
- SqFt








- List Price
- $285,000
- MLS#
- 20261066269
- Status
- ACTIVE
- Bedrooms
- 1
- Bathrooms
- 2
- Half-baths
- 1
- Total Square Footage
- 804
- Subdivision
- LOFTS 11 CONDO OCCPN 1728
Property Description
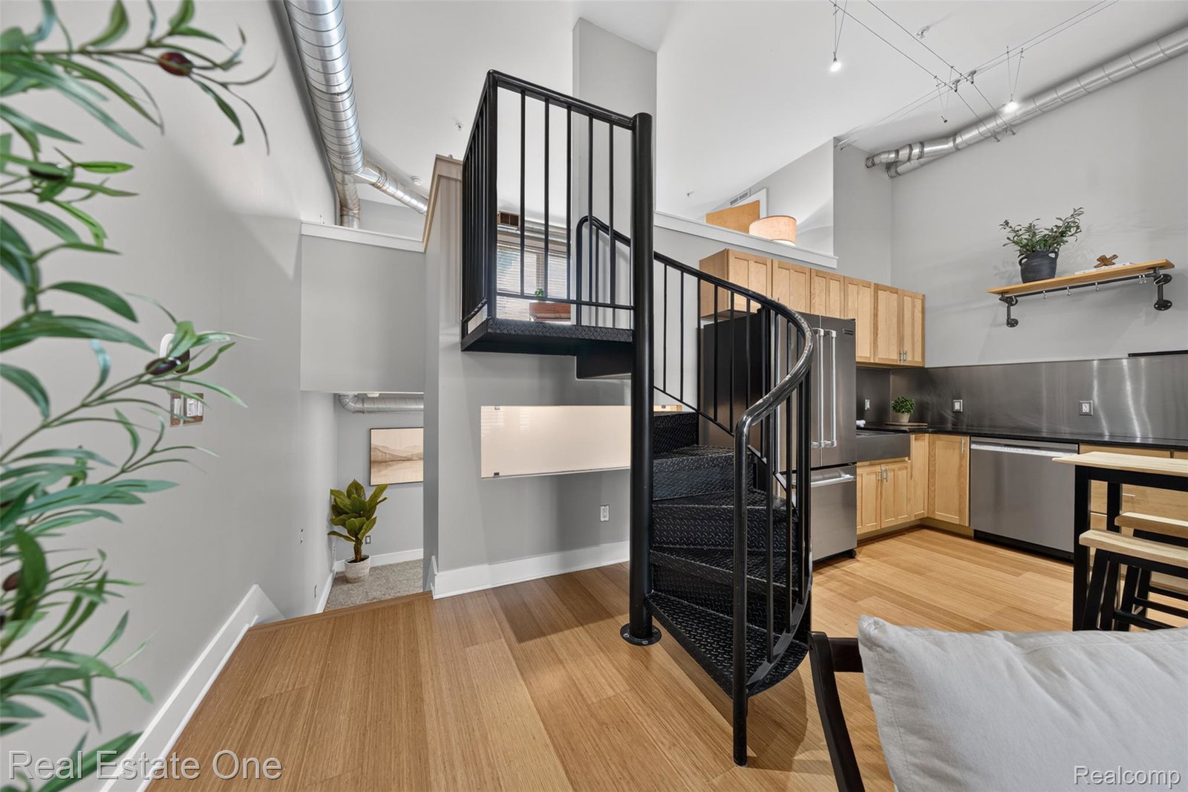
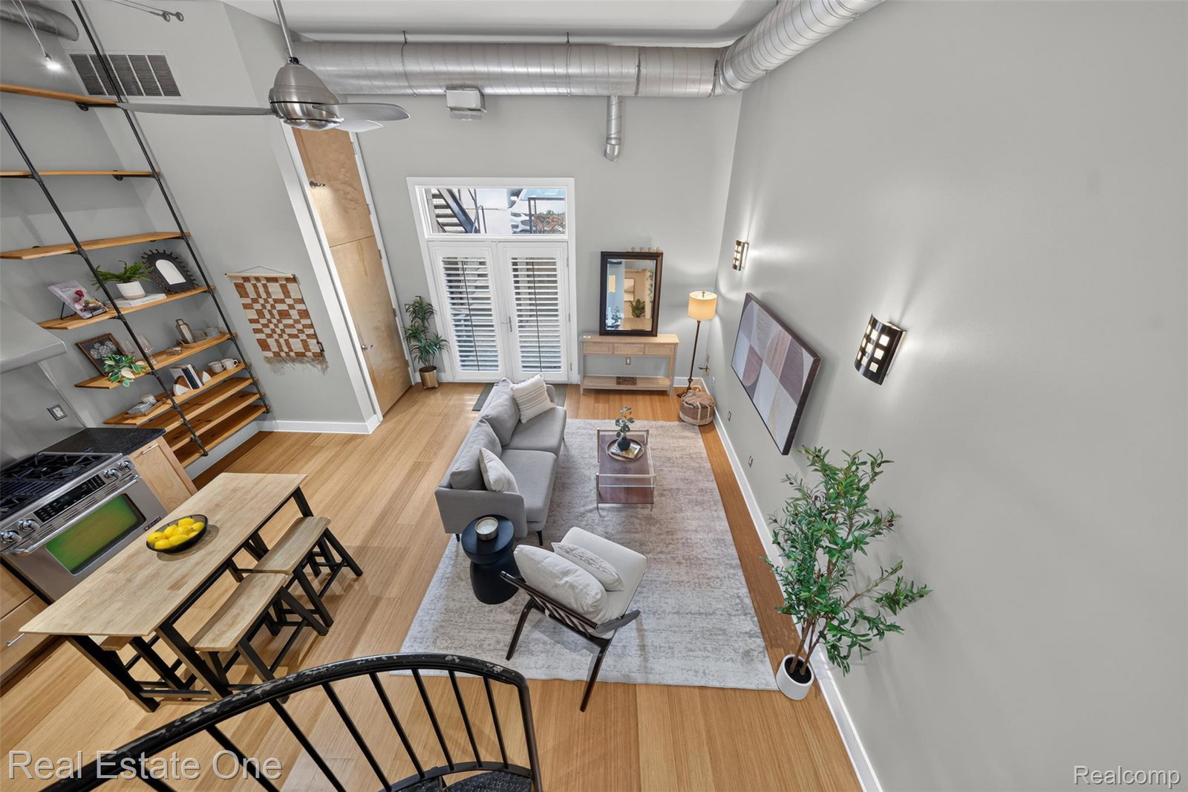
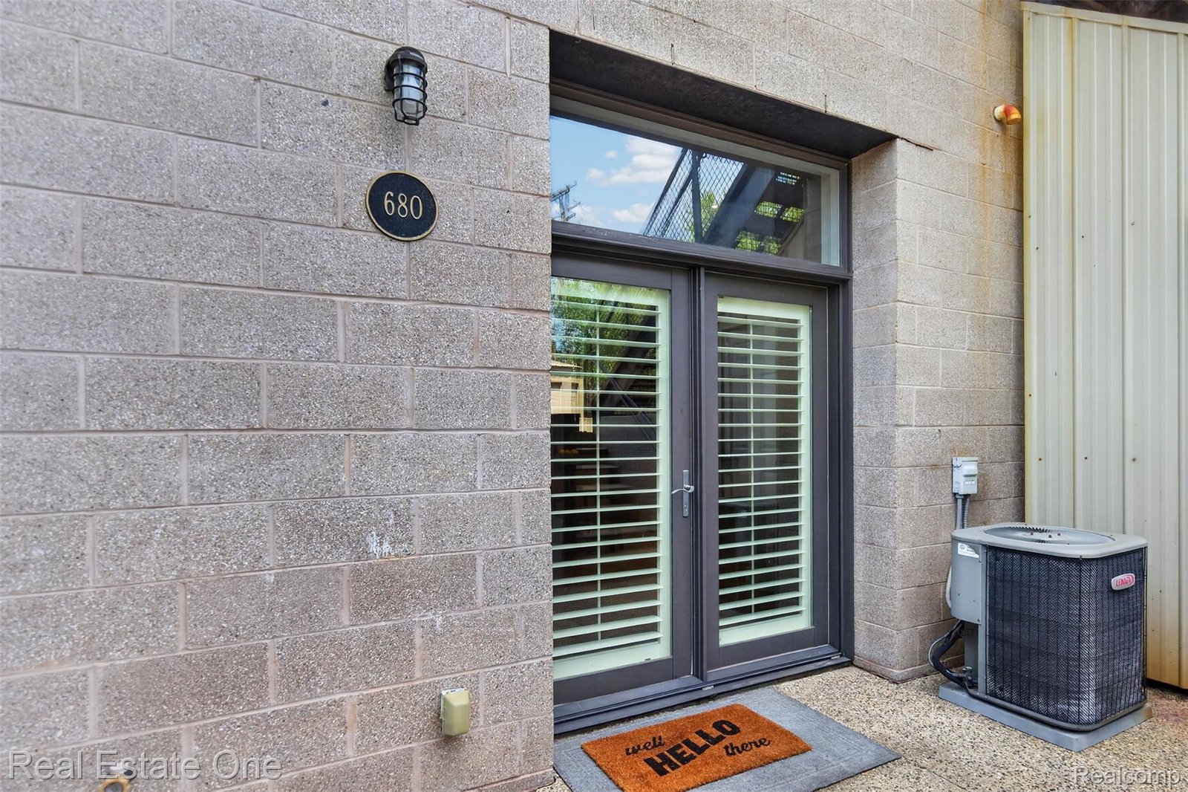
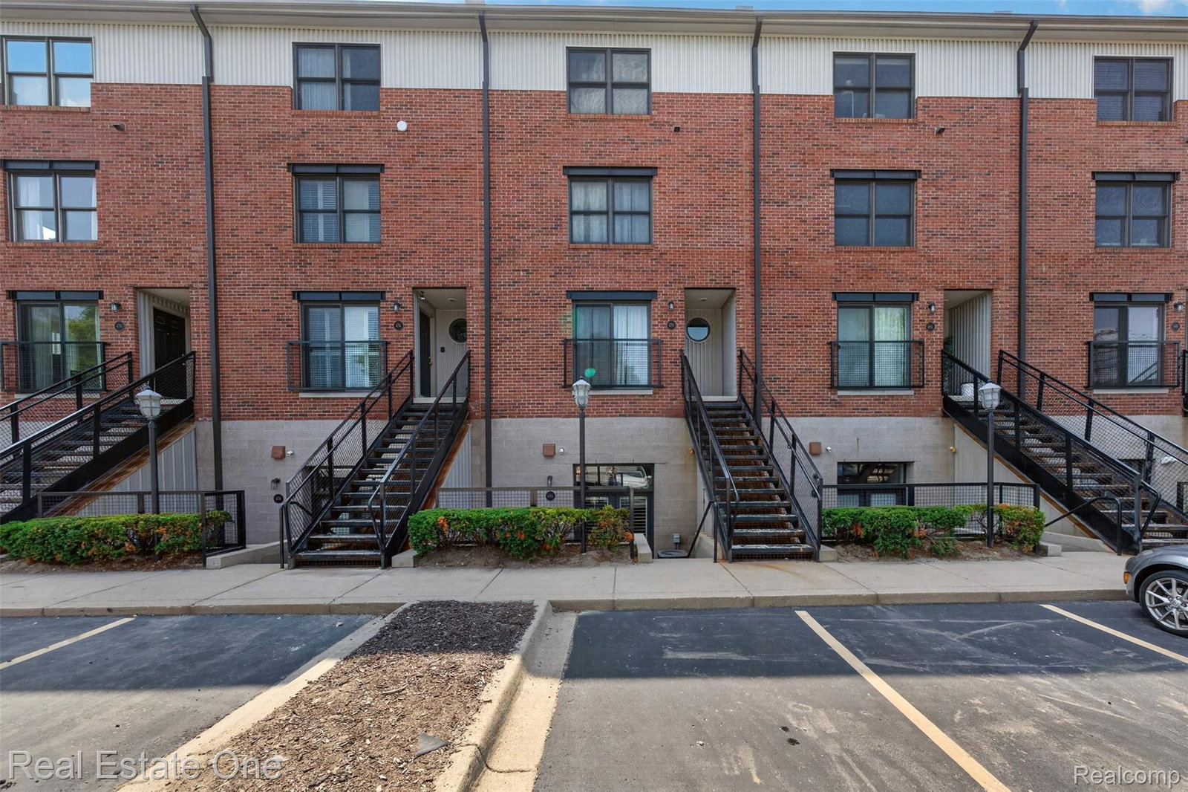
You won't want to miss this one - what a great balance of modern city living with neighborhood conveniences nearby, too! First: It's the location - you can walk your dog though the upscale neighborhood to Meininger Park just a few blocks away, and enjoy the evening nightlife in downtown Royal Oak, just an 8-minute walk to Main Street! Next: It's the flexible layout, with a bonus loft that's perfect for your Home Office (or possibly a second bedroom?), complete with Half-Bath, too. Then notice the soaring ceiling adding dimension and spaciousness. The open Living area offers endless flexibility for layout, seamlessly integrating your daily living. The "Cook's Kitchen" features premium Maple cabinets, granite counters, impressive stainless-steel backsplash and sink, quality Jenn-Air stainless appliances, plus a high-duty range hood for your cooktop culinary creations! The visually-striking floor-to-ceiling shelving offers function and aesthetics - a real showpiece! Head up the wrought-iron circular stairs to the upper-level "Loft" office (with convenient Half-Bath) just removed enough from the main area for some work-time separation, but integrated enough to stay "connected" if needed. Head downstairs to the Primary Bedroom and private Full Bath, with walk-in glass shower and slate tile throughout. There's even a space for washer/dryer, too! Lastly: Sip your morning coffee or your evening wine on the sunken terrace patio, enjoying the fresh air! With a chic-industrial aesthetic inside, and two reserved parking spots just for you, there's a unique combination of style and convenience here - welcome home!
Additional Information
- Year Built
- 2005
- Foundation
- Slab
- Style
- Contemporary, Loft, Split Level, Townhouse
- Hoa Fee
- $150
- School District
- Royal Oak
- Interior Features
- Programmable Thermostat
- Appliances
- Dishwasher, Gas Range, Refrigerator, Range Hood, Stainless Steel Appliance(s)
- Cooling
- Ceiling Fan(s), Central Air
- Heating
- Forced Air, Natural Gas
- Garage Description
- Parking Lot, None
Mortgage Calculator
Courtesy of Real Estate One-Royal Oak 2485489100
 IDX provided courtesy of Realcomp II Ltd., via Real Estate Company and . Copyright 2026 Realcomp II Ltd. Shareholders. IDX information is provided exclusively for consumers' personal, non-commercial use and may not be used for any purpose other than to identify prospective properties consumers may be interested in purchasing and that the data is deemed reliable but not guaranteed accurate by the MLS.