3201 Marion Dr, Royal Oak, MI 48073
- $425,000
- 3
- BD
- 2
- BA
- 2,015
- SqFt








- List Price
- $425,000
- MLS#
- 20261066200
- Status
- COMING SOON
- Bedrooms
- 3
- Bathrooms
- 2
- Half-baths
- 1
- Total Square Footage
- 2,015
- Subdivision
- SPURLOCK PARKNO 1
Property Description
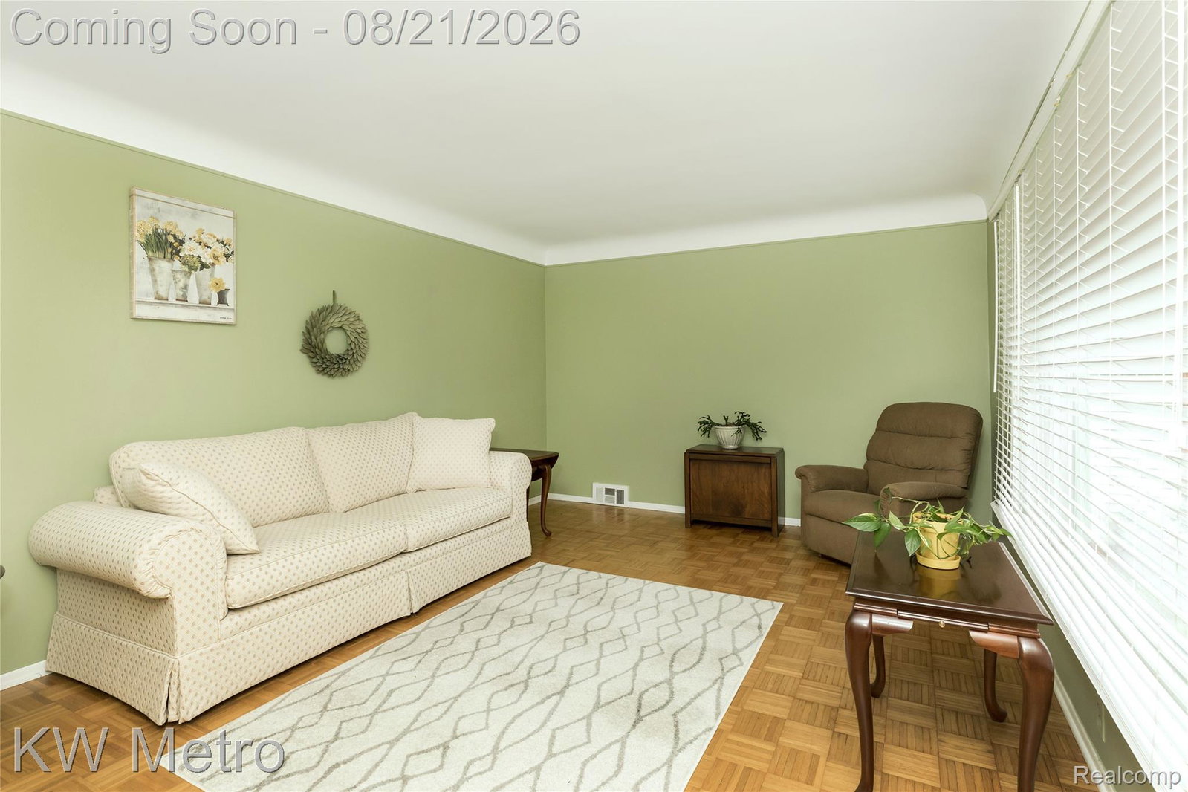
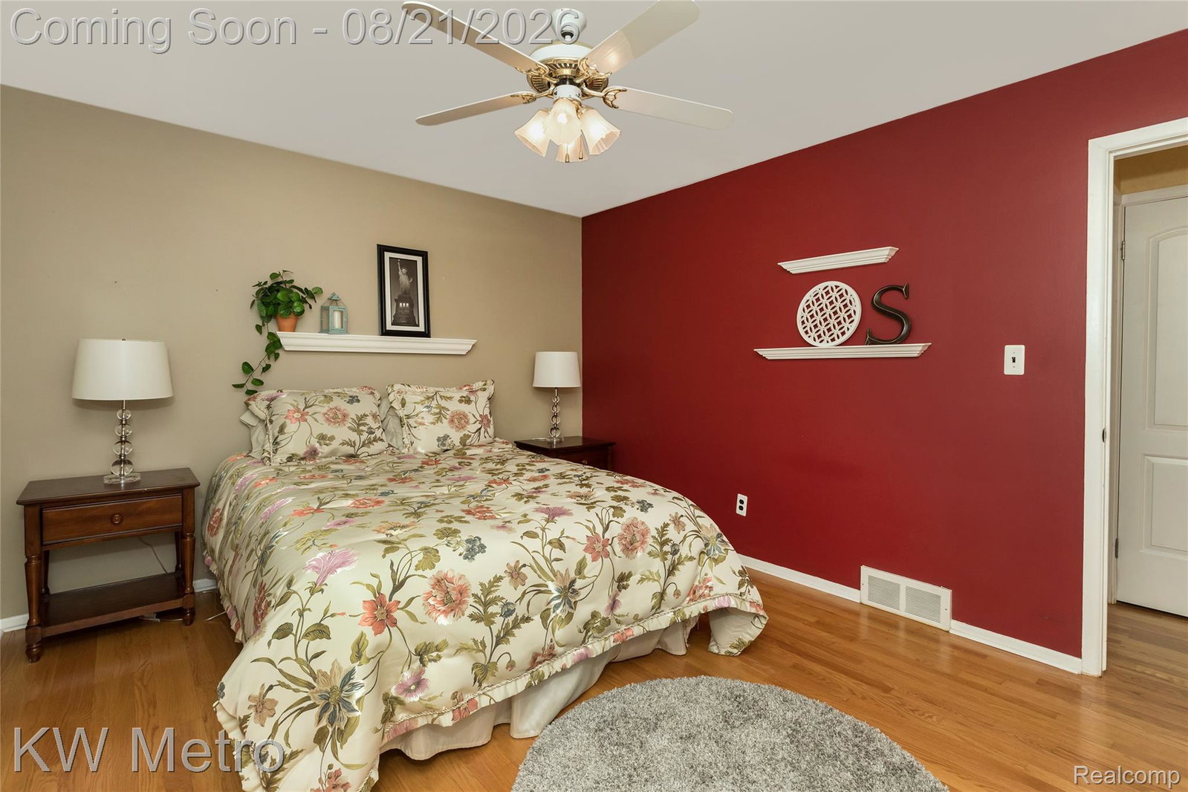
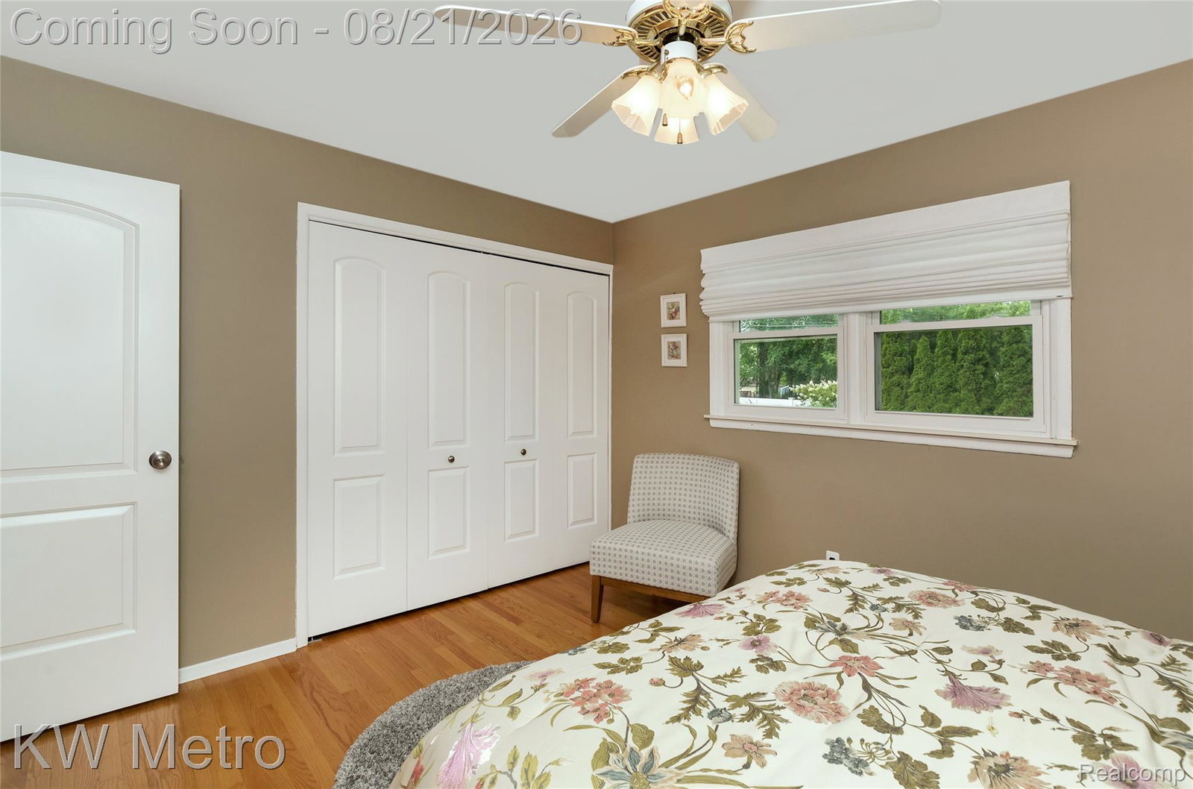
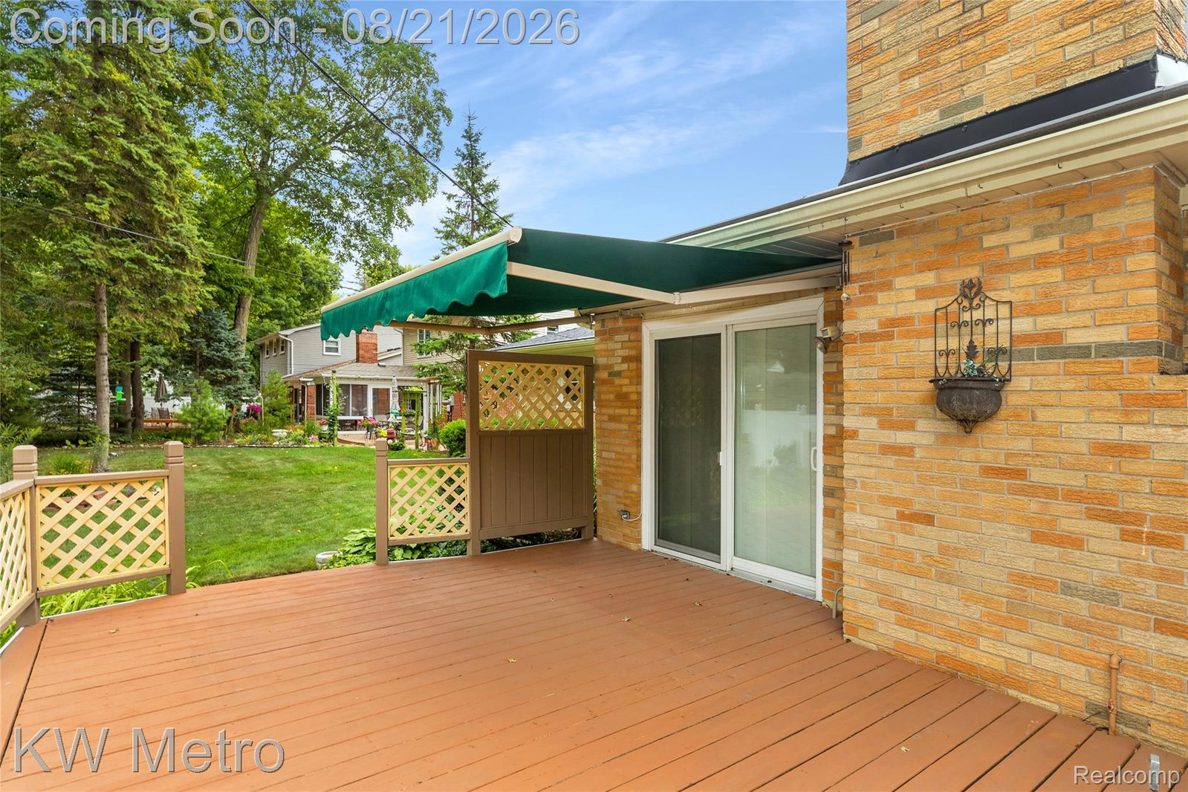
Updated Royal Oak brick ranch has everything that you have been looking for. The professionally landscaped yard, window boxes and front porch mean curb appeal x100. Pristine condition, with a classic slate entry foyer, updated interior doors and perfect wood floors throughout most of the home. The front living room overlooks the front yard with a triple wide picture window. The kitchen was completely gutted and remodeled in 2014, with white cabinets, stainless steel appliances and granite counters. The kitchen is adjacent to the dining area and both overlook the family room, with brick hearth, gas fireplace and easy access to the spacious backyard. First floor laundry and mud room off the kitchen are super convenient, and there is a second full laundry room in the finished basement complete with a second washer and dryer. The renovated half bath is tucked away off the mud room, with updated vanity, floors, tile accents, lighting and fixtures. The gorgeous new main bathroom was custom designed with barrier free features in 2025. Three spacious bedrooms with oversized closets, hardwood floors and ceiling fans. The basement is finished with laminate flooring, drop ceiling and is wide open to accommodate many uses. The backyard deck has gas grill hook-up, and a Marygrove retractable awning provides plenty of shade. The lush yard is full of perennials and has lots of privacy. Wallside Windows.
Additional Information
- Year Built
- 1964
- Basement Type
- Finished
- Foundation
- Basement, Poured Concrete
- Acres
- 0.16
- Style
- Ranch
- Acres
- 0.16
- School District
- Royal Oak
- Appliances
- Dishwasher, Dryer, Gas Range, Refrigerator, Microwave, Washer
- Cooling
- Ceiling Fan(s), Central Air
- Heating
- Forced Air, Natural Gas
- Garage Spaces
- 2
- Garage Description
- 2 Car, Attached, Direct Access, Garage Door Opener
Mortgage Calculator
Courtesy of KW Metro 2482883500
 IDX provided courtesy of Realcomp II Ltd., via Real Estate Company and . Copyright 2026 Realcomp II Ltd. Shareholders. IDX information is provided exclusively for consumers' personal, non-commercial use and may not be used for any purpose other than to identify prospective properties consumers may be interested in purchasing and that the data is deemed reliable but not guaranteed accurate by the MLS.