123 Mason Ct Unit 2, Royal Oak, MI 48067
- $3,500
- 2
- BD
- 3
- BA
- 1,834
- SqFt




- List Price
- $3,500
- MLS#
- 20261065982
- Status
- ACTIVE
- Bedrooms
- 2
- Bathrooms
- 3
- Half-baths
- 1
- Total Square Footage
- 1,834
- Subdivision
- OAKLAND COUNTY CONDO
Property Description
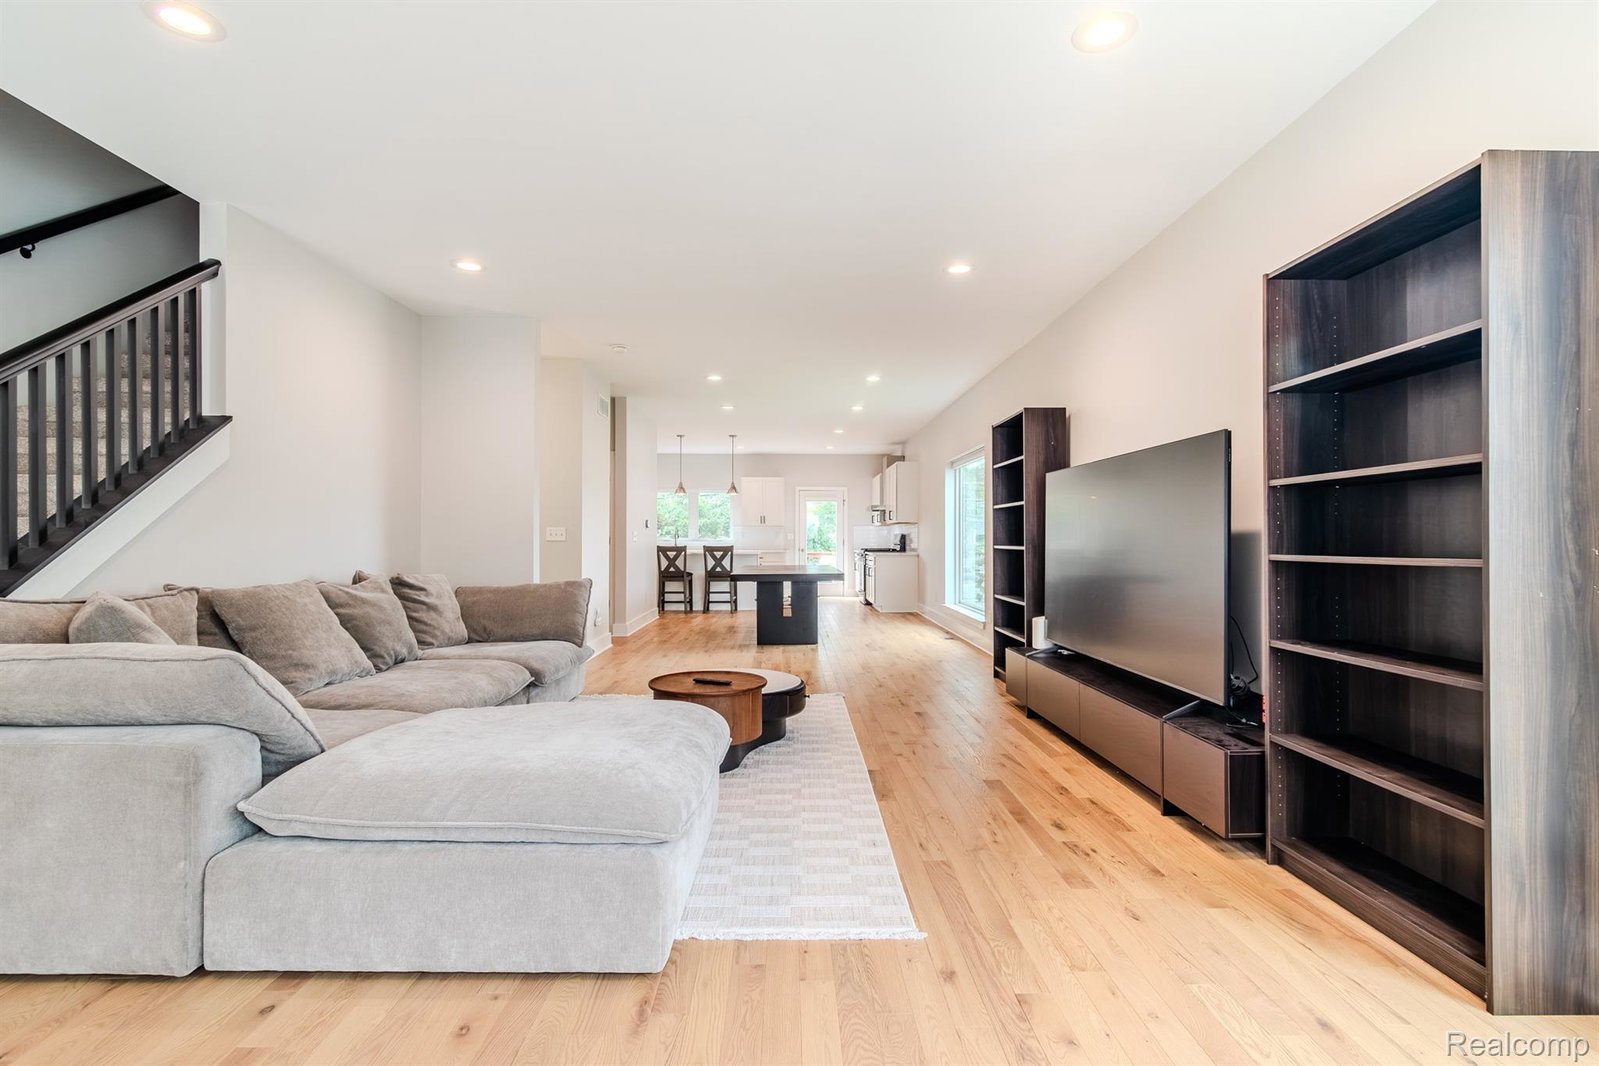
Welcome to this beautifully remodeled Royal Oak home offering modern style, low-maintenance living, and an unbeatable location just minutes from downtown. Situated on a quiet dead-end street, this move-in-ready home is within walking distance of downtown Royal Oak, parks, the Royal Oak Farmers Market, restaurants, shopping, and nightlife. Inside, you'll find beautiful hardwood floors, an open and bright floor plan, and abundant windows providing plenty of natural light. The updated chef’s kitchen features shaker-style cabinetry, quartzite countertops, a large island, and stainless-steel appliances, including a gas range, refrigerator, and built-in dishwasher. The spacious third-floor primary suite offers a private retreat with a walk-in closet and spa-like bathroom featuring dual sinks, a glass-enclosed shower, and stylish tile. A second bedroom and full guest bathroom provide comfortable additional living space. Convenient third-floor laundry includes a washer and dryer. Enjoy your private deck, perfect for morning coffee or entertaining. The oversized 2.5-car tandem garage provides plenty of room for vehicles, bikes, and additional storage. With easy access to I-75 and I-696, you're just minutes from Birmingham, Ferndale, and Downtown Detroit while still enjoying everything Royal Oak has to offer right outside your door. Fully renovated, spacious, walkable, and perfectly located—this is a great opportunity to call Royal Oak home!
Additional Information
- Year Built
- 2020
- Foundation
- Slab
- Style
- Townhouse
- School District
- Royal Oak
- Appliances
- Dishwasher, Disposal, Dryer, Gas Range, Refrigerator, Microwave, Washer
- Cooling
- Central Air
- Heating
- Forced Air, Natural Gas
- Garage Spaces
- 2
- Garage Description
- Attached, Driveway, Tandem
Mortgage Calculator
Courtesy of RE/MAX Dream Properties 2483747700
 IDX provided courtesy of Realcomp II Ltd., via Real Estate Company and . Copyright 2026 Realcomp II Ltd. Shareholders. IDX information is provided exclusively for consumers' personal, non-commercial use and may not be used for any purpose other than to identify prospective properties consumers may be interested in purchasing and that the data is deemed reliable but not guaranteed accurate by the MLS.