622 Gardenia Ave, Royal Oak, MI 48067
- $449,900
- 3
- BD
- 2
- BA
- 1,485
- SqFt




- List Price
- $449,900
- MLS#
- 20261065031
- Status
- COMING SOON
- Bedrooms
- 3
- Bathrooms
- 2
- Half-baths
- 1
- Total Square Footage
- 1,485
- Subdivision
- OAKMOUNT PARK
Property Description
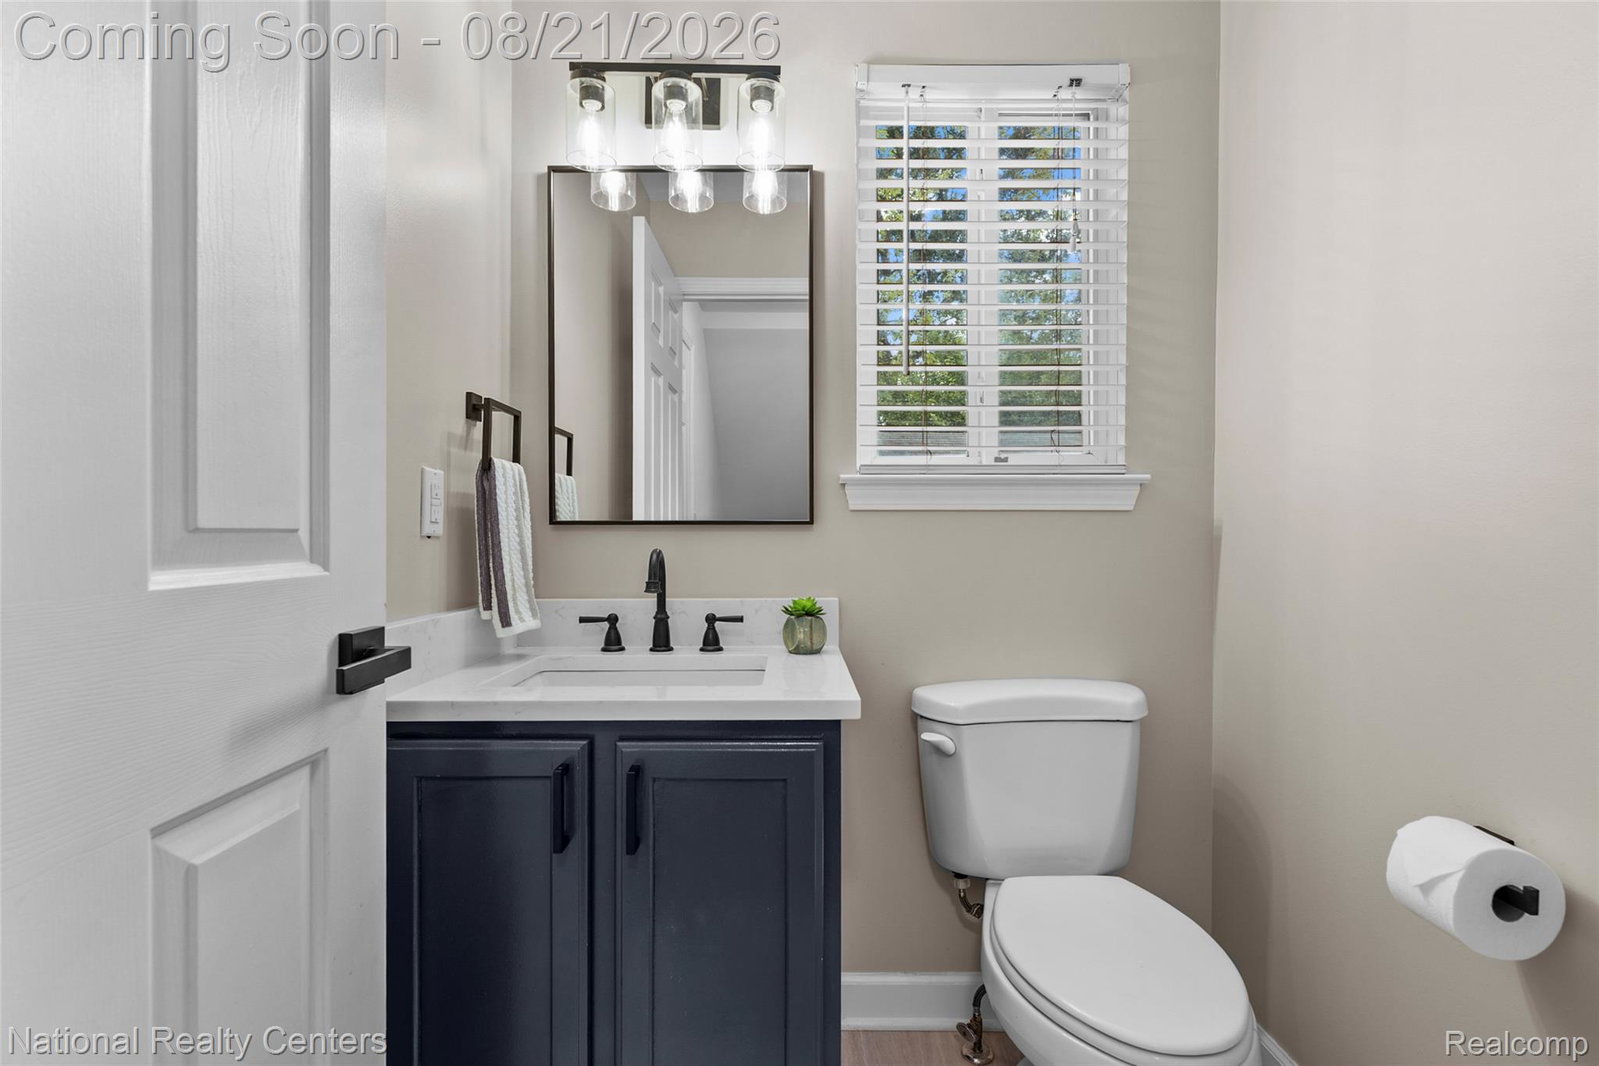
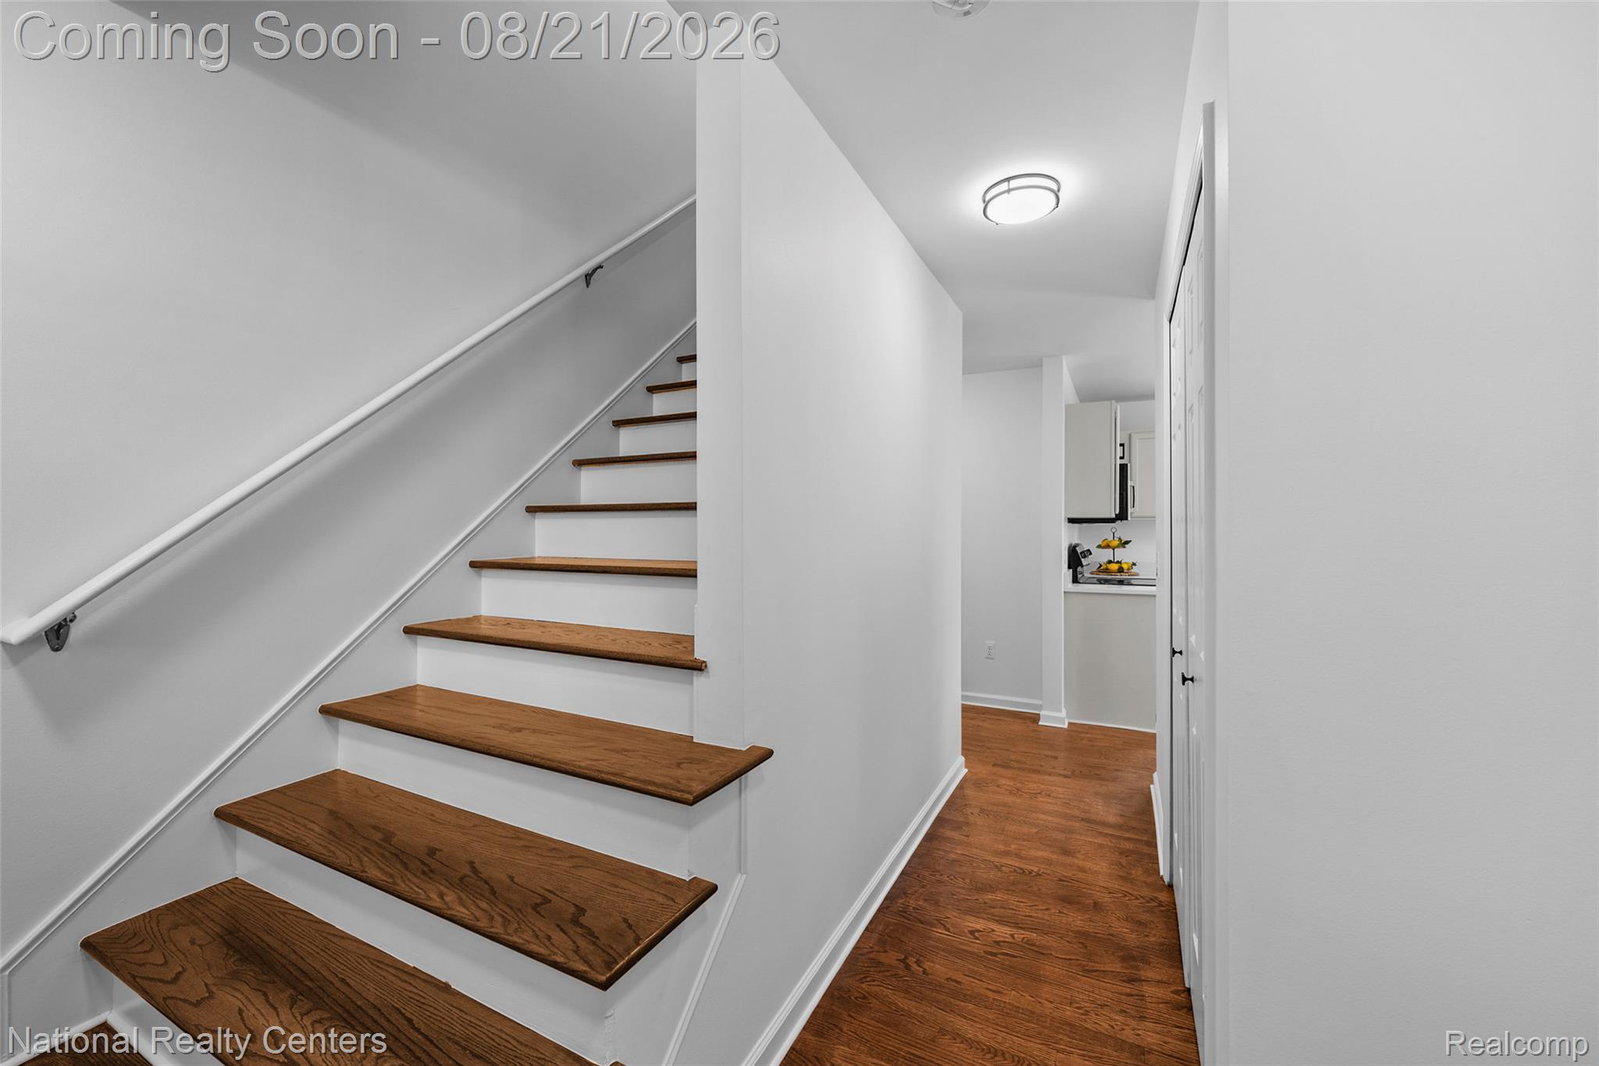
Welcome home to this beautifully refreshed 2002-built colonial just a short walk from downtown! Located on a rare corner lot on Gardenia, with the garage conveniently facing the side street, this home offers a wonderful combination of location, privacy, and convenience. Inside, the home has been freshly painted with refinished hardwood floors, new light fixtures, and no carpet anywhere. The kitchen features new quartz countertops, stainless steel appliances, a new dishwasher and microwave, and a slider leading to the large deck, creating a perfect flow for entertaining. Both the full and half baths have been updated with new quartz countertops, faucets, and luxury vinyl plank flooring. The spacious primary bedroom features a vaulted ceiling and large double closets. The other two bedrooms are bright with great closet space. A full basement provides a large finished family room or work out space plus plenty of shelving and storage space. The large garage offers parking for 2 cars, additional storage, and a large wide double driveway. Large mature trees provide plenty of shade, while the fenced backyard and large deck create a perfect setting for relaxing, entertaining or pets. Enjoy the walkability and charm of the area with the added peace of mind of newer 2002 construction—no old-house problems here! This home is truly move-in ready!
Additional Information
- Site Description
- Corner Lot
- Year Built
- 2002
- Basement Type
- Finished, Full
- Foundation
- Basement, Poured Concrete, Sump Pump
- Acres
- 0.15
- Style
- Colonial
- Acres
- 0.15
- School District
- Royal Oak
- Interior Features
- Entrance Foyer
- Appliances
- Dishwasher, Dryer, Electric Oven, Refrigerator, Microwave, Washer
- Cooling
- Central Air
- Heating
- Forced Air, Natural Gas
- Exterior Features
- Lighting
- Garage Spaces
- 2
- Garage Description
- 2 Car, Detached, Driveway, Electricity, Garage Door Opener, Garage Faces Side
Mortgage Calculator
Courtesy of National Realty Centers, Inc 2487241234
 IDX provided courtesy of Realcomp II Ltd., via Real Estate Company and . Copyright 2026 Realcomp II Ltd. Shareholders. IDX information is provided exclusively for consumers' personal, non-commercial use and may not be used for any purpose other than to identify prospective properties consumers may be interested in purchasing and that the data is deemed reliable but not guaranteed accurate by the MLS.