3336 Merrill Ave, Royal Oak, MI 48073
- $375,000
- 4
- BD
- 3
- BA
- 2,436
- SqFt










- List Price
- $375,000
- MLS#
- 20261063503
- Status
- COMING SOON
- Bedrooms
- 4
- Bathrooms
- 3
- Half-baths
- 1
- Total Square Footage
- 2,436
- Subdivision
- FANNIE ACRES
Property Description
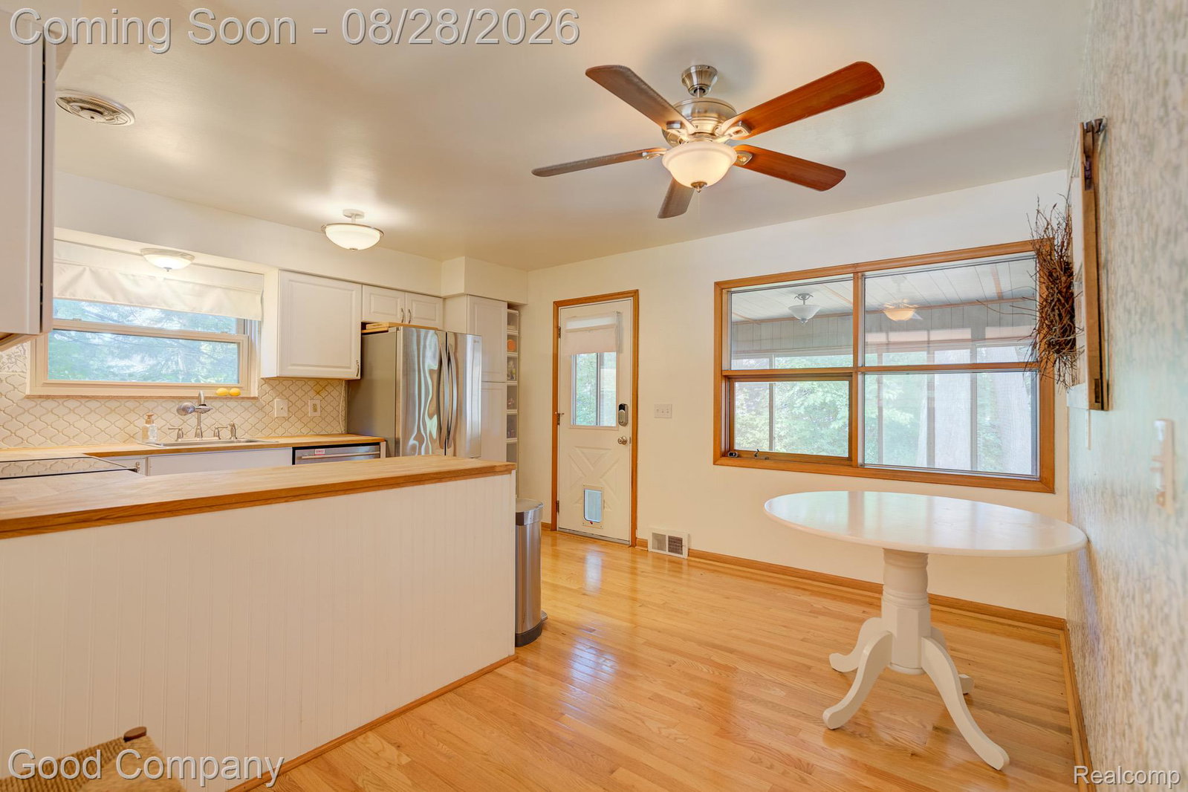
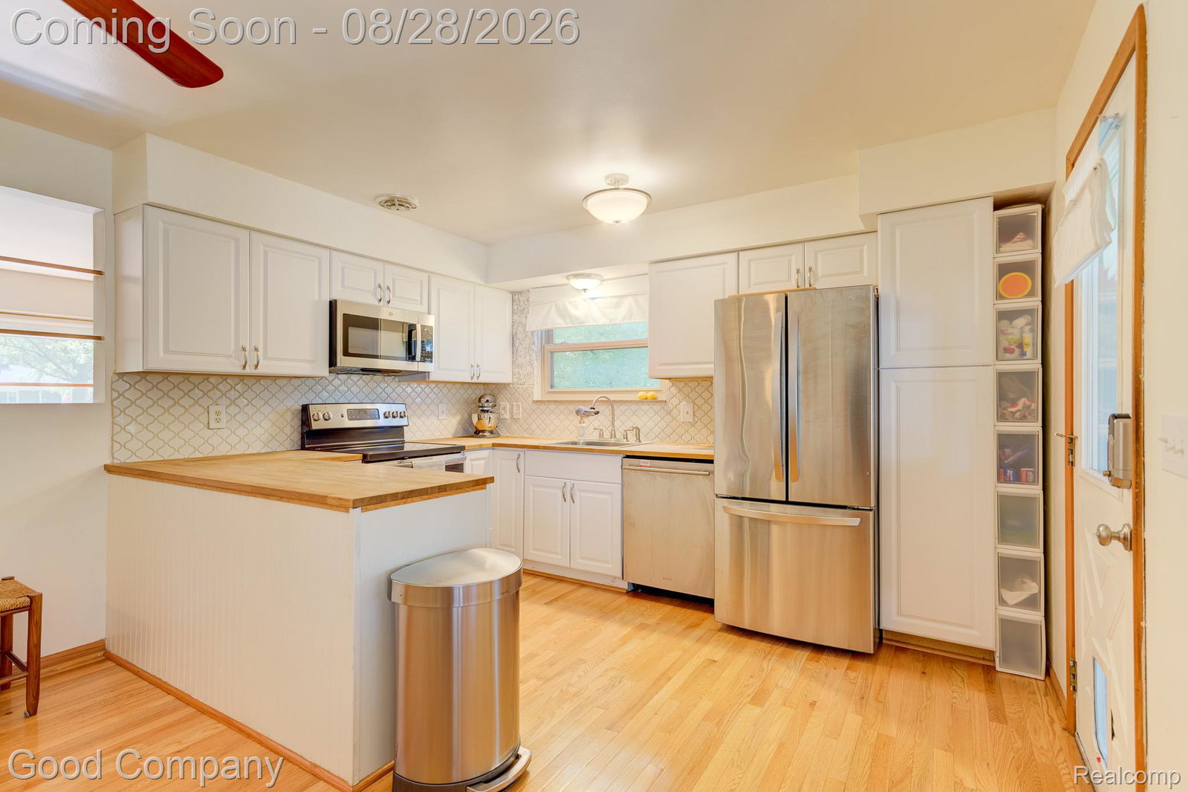
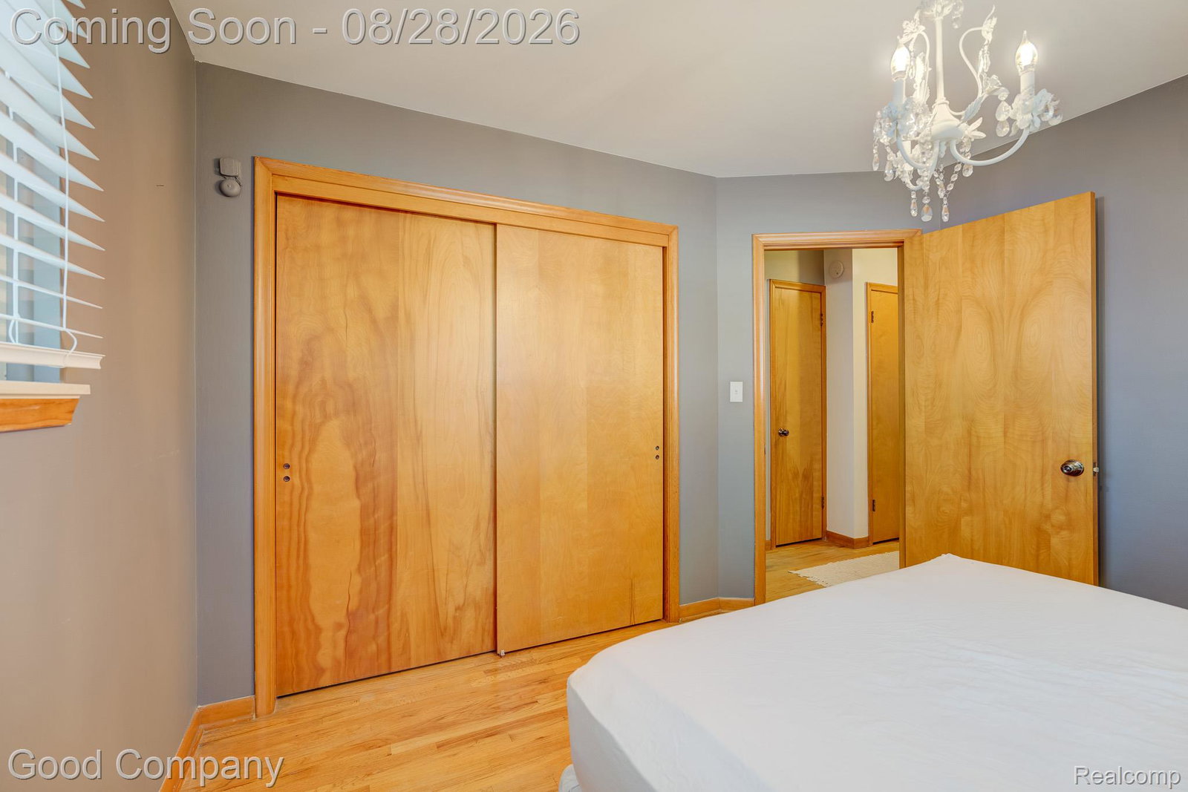
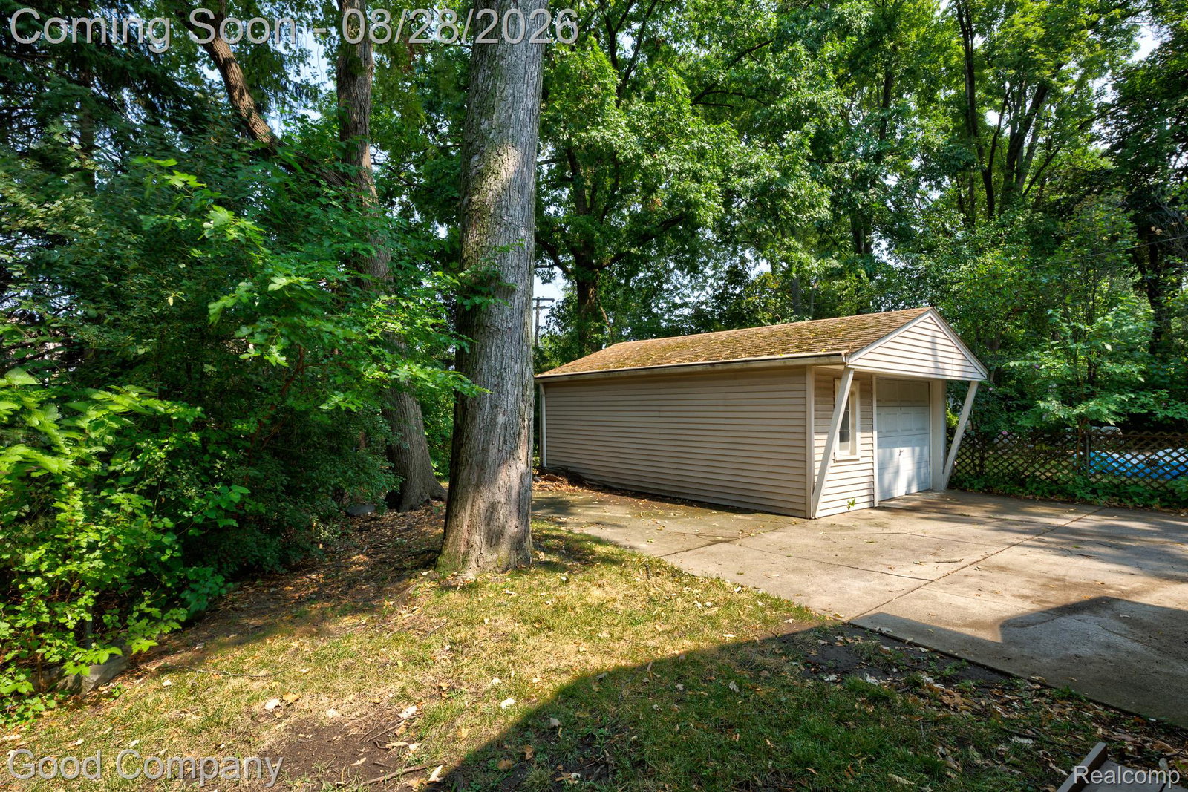
Open house! Saturday, August 29th from 12pm-2pm. Royal Oak's leading home seller presents this welcoming brick bungalow where four roomy bedrooms, two full baths, and a half bath come together with gleaming hardwood floors, great natural light, and a private wooded backdrop. Inside, a bright entry sets the tone with a staircase leading up. The living room stretches out beside it, anchored by a stone fireplace with a chunky wood mantel and brightened by a wide window that pulls in afternoon light. Just beyond, the eat-in kitchen keeps things fresh and functional with crisp white cabinetry, warm butcher block counters, stainless steel appliances, a patterned tile backsplash, and a peninsula bar that opens to a sunny dining area. Step through to the enclosed back porch, wrapped in warm wood paneling with windows on three sides, where the treetops and backyard feel close enough to touch. Two comfortable bedrooms sit down the hall on the entry level, sharing a full bath dressed in original pink tile. Upstairs, two more spacious bedrooms tuck under charming sloped ceilings with plenty of closet space and share a second full bath in retro green tile. The finished basement adds real living space with a large open rec area, a second kitchenette, a half bath, laundry, and generous storage. Outside, the fenced backyard is shaded by towering mature trees and served by a detached two car garage. Close to Woodward Ave and just minutes from downtown Berkley. Welcome Home!
Additional Information
- Year Built
- 1958
- Basement Type
- Finished
- Foundation
- Basement, Block
- Acres
- 0.21
- Style
- Bungalow
- Acres
- 0.21
- School District
- Royal Oak
- Appliances
- Dishwasher, Disposal, Dryer, Electric Oven, Refrigerator, Microwave, Washer
- Cooling
- Central Air
- Heating
- Forced Air, Natural Gas
- Exterior Features
- Lighting
- Garage Spaces
- 1
- Garage Description
- 1.5 Car Garage, Detached
Mortgage Calculator
Courtesy of Good Company 2487335811
 IDX provided courtesy of Realcomp II Ltd., via Real Estate Company and . Copyright 2026 Realcomp II Ltd. Shareholders. IDX information is provided exclusively for consumers' personal, non-commercial use and may not be used for any purpose other than to identify prospective properties consumers may be interested in purchasing and that the data is deemed reliable but not guaranteed accurate by the MLS.