1929 Brookwood Ave, Royal Oak, MI 48073
- $899,000
- 4
- BD
- 4
- BA
- 2,711
- SqFt




- List Price
- $899,000
- MLS#
- 20261061219
- Status
- COMING SOON
- New Construction
- Yes
- Bedrooms
- 4
- Bathrooms
- 4
- Half-baths
- 1
- Total Square Footage
- 2,711
- Subdivision
- BROOKWOOD - ROYAL OAK
Property Description
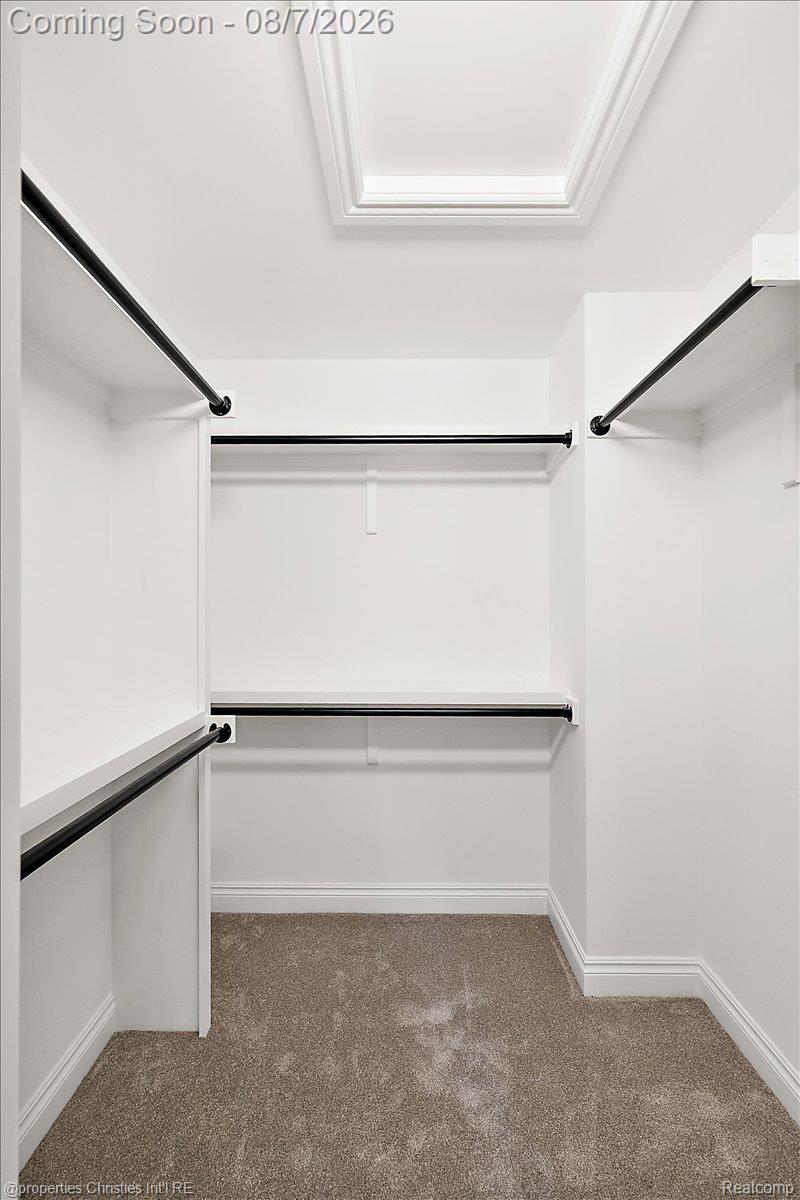
Remarkable, stylish, timeless & neutral custom brand new construction available for immediate occupancy w/ premium finishes tucked at the end of a quiet street immersed in unobstructed tranquility running along pristine golf course frontage w/ year-round panoramic views of Red Run! Crafted w/ close attention to detail by Azul Group Homes, this opportunity is in a league of its own by offering a complete package that's fully landscaped w/ a finished basement bearing no out-of-pocket cost after possession while inclusive of only high-end features & materials at every stage of construction! Professionally designed w/ functionality & cohesiveness, this home features 9ft ceilings across the main-level & basement, 5" hardwood floors, transitional kitchen w/ custom cabinets & cabinet crown, undercab lighting, upgraded quartz counters, textured subway tile backsplash, KitchenAid Commercial Style stainless appliances, stainless range-hood, sprawling kitchen island, scratch-resistant sink & stylish light fixtures, private office w/ French doors & a picture-frame window, elegant wainscoting accompanied by detailed crown/base moulding & beveled archway casing, spacious Primary suite w/ a sizable walk-in closet & Primary bath featuring a double vanity w/ quartz counter & vessel sinks, 12x36" marble tile, walk-in shower w/ a frameless Euro-glass enclosure, shower seat & 2 shower heads including a detachable sprayer & private water closet, all bedroom closets are fully built-out w/ organized shelves & hanging, upper level laundry w/ built-in laundry tub & quartz counter, impressive basement w/ an elongated wetbar, wine fridge & floating shelves, full bath w/ nautical aesthetic tones & bedroom w/ egress, high-efficiency HVAC, tankless water heater, covered rear entry into a true mudroom w/ built-in bench & storage cubbies, maintenance-free Hardie siding w/ stone belt, Andersen 100 accented windows, fenced yard, stone paver patio, sprinkler system & finished garage w/ electricity!
Additional Information
- Site Description
- Dead End Street, Golf
- Year Built
- 2025
- Basement Type
- Finished
- Foundation
- Basement, Poured Concrete
- Acres
- 0.10
- Style
- Colonial
- Acres
- 0.10
- School District
- Royal Oak
- Interior Features
- Entrance Foyer, ENERGY STAR Qualified Door(s), ENERGY STAR Qualified Exhaust Fan(s), ENERGY STAR Qualified Light Fixture(s), High Speed Internet, Programmable Thermostat, Bar-Wet
- Appliances
- Dishwasher, Disposal, Dryer, Gas Range, Refrigerator, Microwave, Range Hood, Stainless Steel Appliance(s), Vented Exhaust Fan, Washer, Wine Refrigerator
- Cooling
- Central Air
- Heating
- Forced Air, Natural Gas
- Exterior Features
- Chimney Cap(s), Lighting
- Garage Spaces
- 2
- Garage Description
- 2 Car, Detached, Driveway, Electricity, Garage Door Opener
Mortgage Calculator
Courtesy of @properties Christie's Int'l R.E. Birmingham 2488508632
 IDX provided courtesy of Realcomp II Ltd., via Real Estate Company and . Copyright 2026 Realcomp II Ltd. Shareholders. IDX information is provided exclusively for consumers' personal, non-commercial use and may not be used for any purpose other than to identify prospective properties consumers may be interested in purchasing and that the data is deemed reliable but not guaranteed accurate by the MLS.