706 E Windemere Ave, Royal Oak, MI 48073
- $330,000
- 3
- BD
- 1
- BA
- 1,094
- SqFt




- List Price
- $330,000
- MLS#
- 20261059671
- Status
- ACTIVE
- Bedrooms
- 3
- Bathrooms
- 1
- Total Square Footage
- 1,094
- Subdivision
- OAK RUN
Property Description
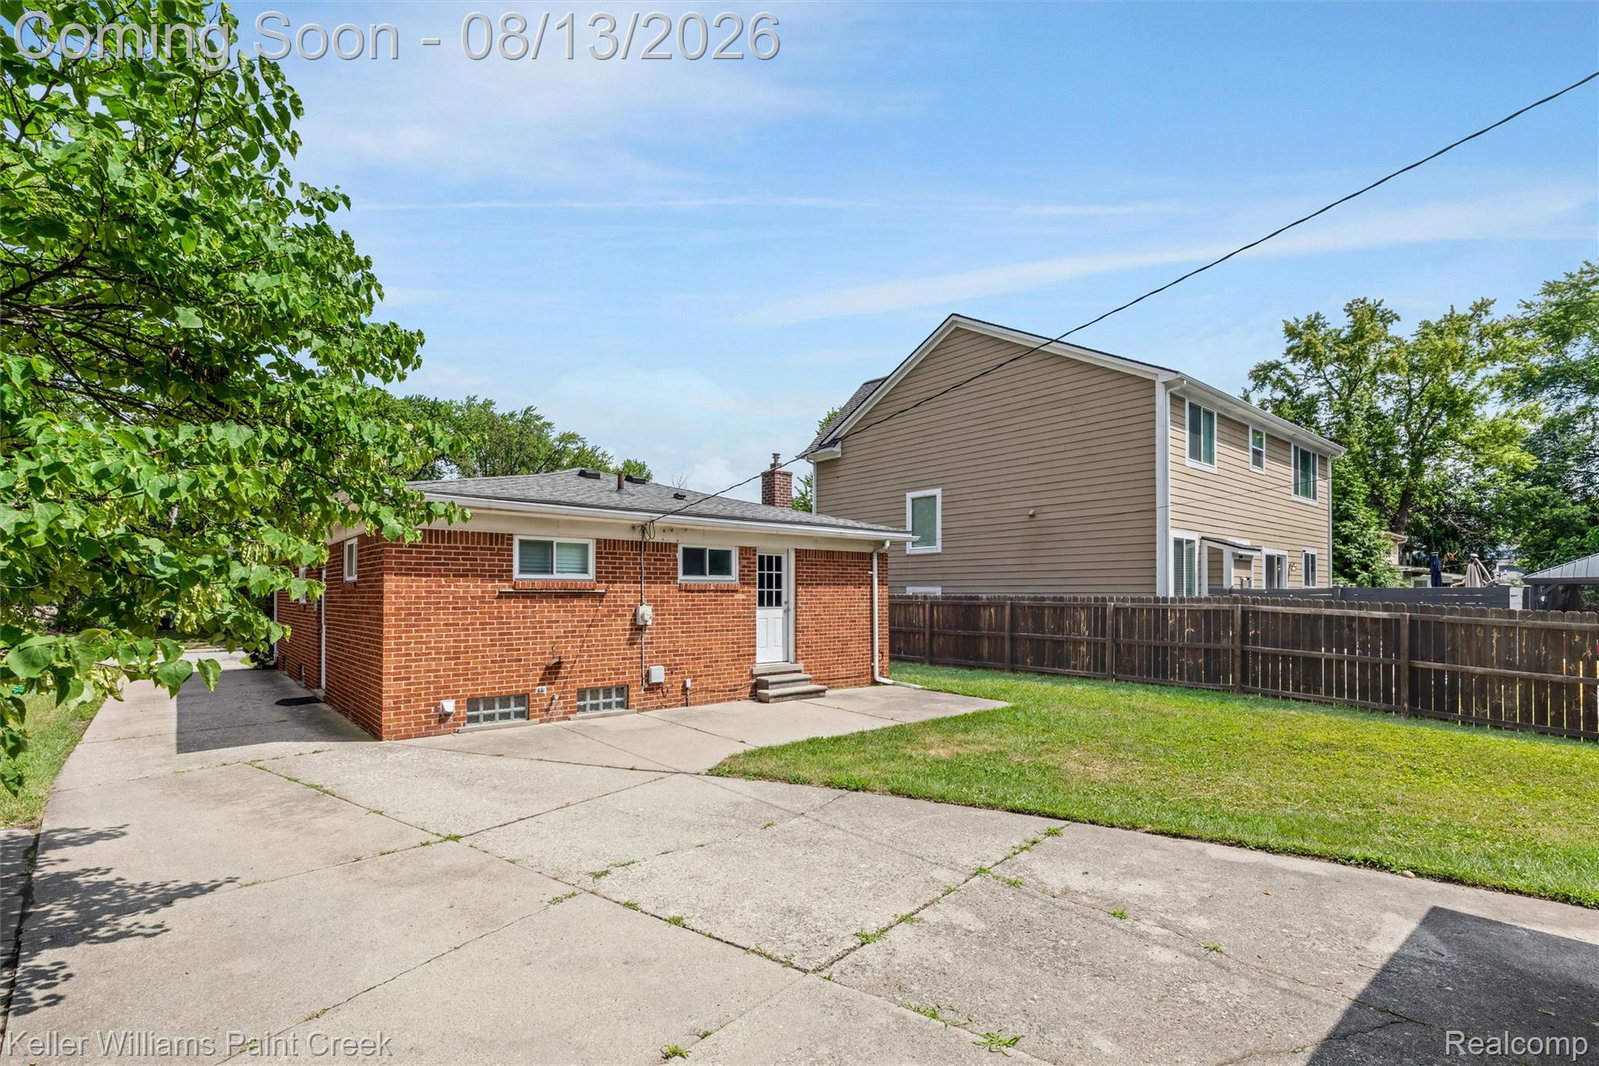
Where timeless charm meets modern sophistication, welcome to your next chapter in the heart of Royal Oak. Perfectly positioned on a picturesque tree lined street, this beautifully maintained brick ranch offers effortless style, exceptional comfort, and the convenience of single level living in one of Metro Detroit's most sought-after communities. From the inviting curb appeal to the sun filled interior, every detail creates an atmosphere that feels warm, refined, and instantly welcoming. Expansive windows bathe the living spaces in natural light, while the thoughtfully designed floor plan offers the perfect balance of openness and functionality for both everyday living and entertaining. The spacious backyard provides an ideal setting for morning coffee, summer gatherings, gardening, or simply relaxing in your own private outdoor retreat. Whether you're hosting friends or enjoying a peaceful evening at home, this property delivers the lifestyle today's buyers are searching for. Located just minutes from downtown Royal Oak's renowned restaurants, boutique shopping, parks, entertainment, and major commuter routes, you'll enjoy the perfect blend of neighborhood tranquility and vibrant city convenience. Beautifully maintained, ideally located, and move-in ready this is more than a home; it's an opportunity to experience the very best of Royal Oak living. Schedule your private showing today before this exceptional property is gone.
Additional Information
- Year Built
- 1955
- Basement Type
- Unfinished
- Foundation
- Basement, Block
- Acres
- 0.15
- Style
- Ranch
- Acres
- 0.15
- School District
- Royal Oak
- Appliances
- Dishwasher, Dryer, Electric Range, Refrigerator, Microwave, Stainless Steel Appliance(s), Washer
- Cooling
- Central Air
- Heating
- Forced Air, Natural Gas
- Garage Spaces
- 2
- Garage Description
- 2 Car, Detached, Electricity, Garage Door Opener
How much is your home worth?
...get instant property value now!
Mortgage Calculator
Courtesy of Keller Williams Paint Creek 2486098000
 IDX provided courtesy of Realcomp II Ltd., via Real Estate Company and . Copyright 2026 Realcomp II Ltd. Shareholders. IDX information is provided exclusively for consumers' personal, non-commercial use and may not be used for any purpose other than to identify prospective properties consumers may be interested in purchasing and that the data is deemed reliable but not guaranteed accurate by the MLS.