2925 Benjamin Ave, Royal Oak, MI 48073
- $509,900
- 4
- BD
- 2
- BA
- 2,523
- SqFt




- List Price
- $509,900
- MLS#
- 20261058538
- Status
- ACTIVE
- Bedrooms
- 4
- Bathrooms
- 2
- Total Square Footage
- 2,523
- Subdivision
- STARR GARDEN FARMS
Property Description
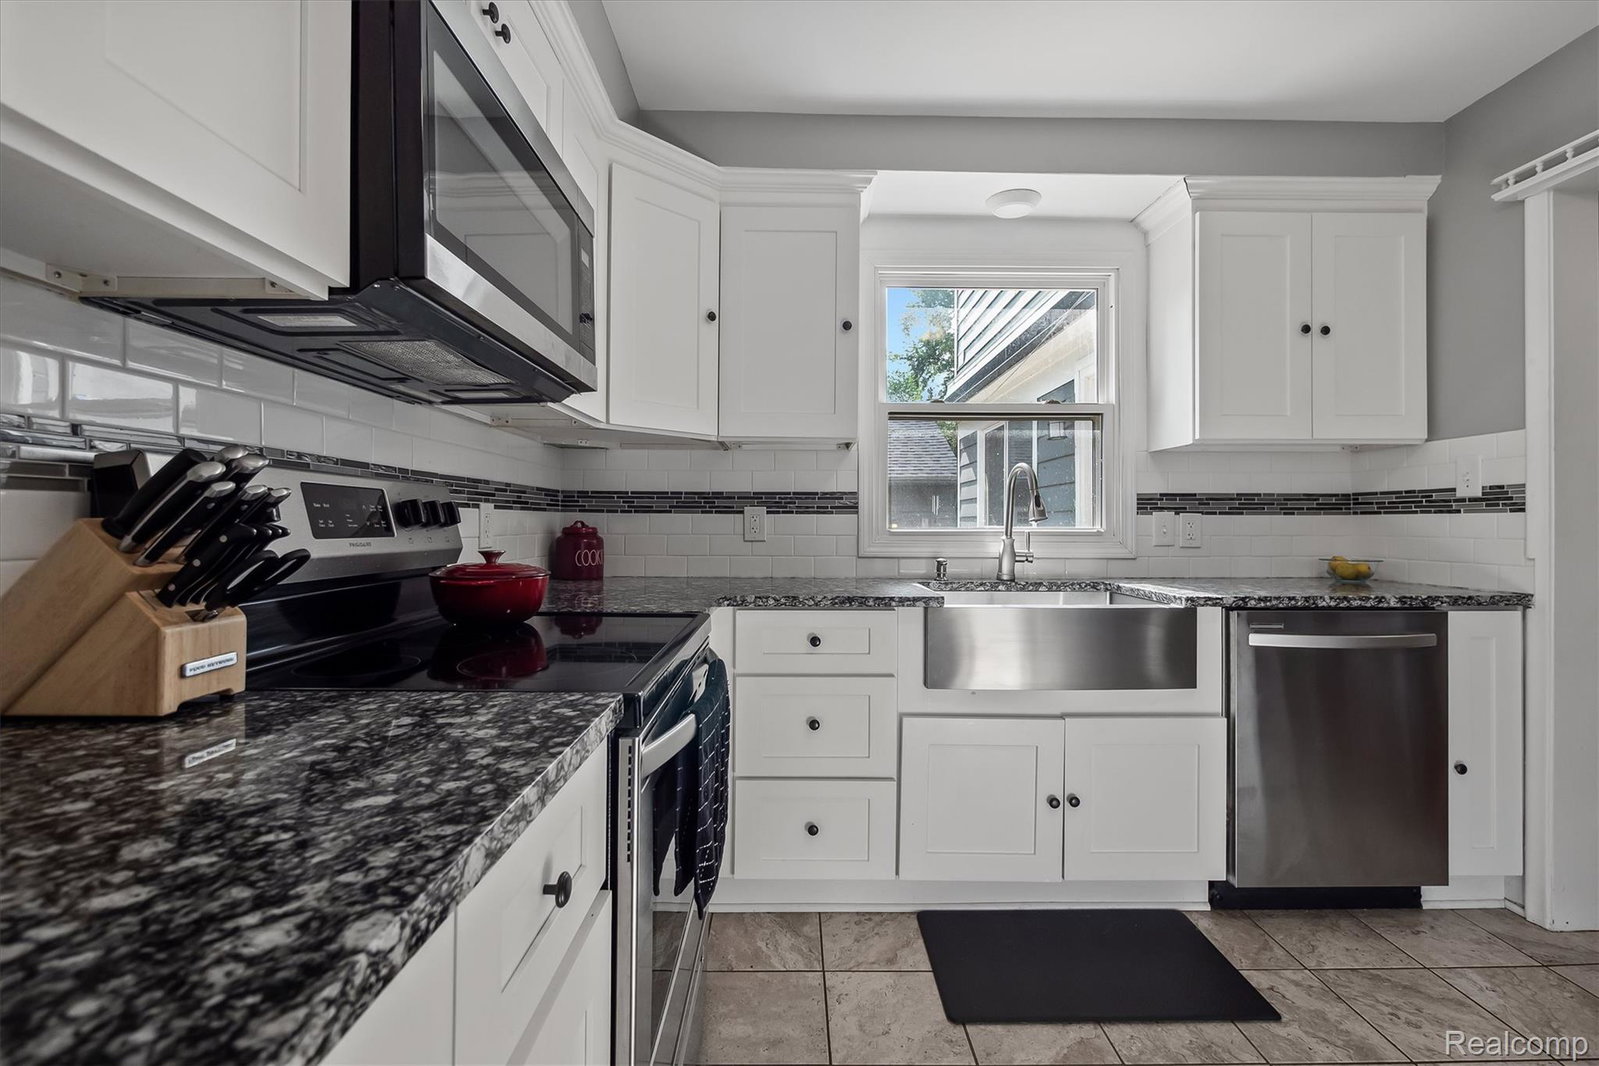
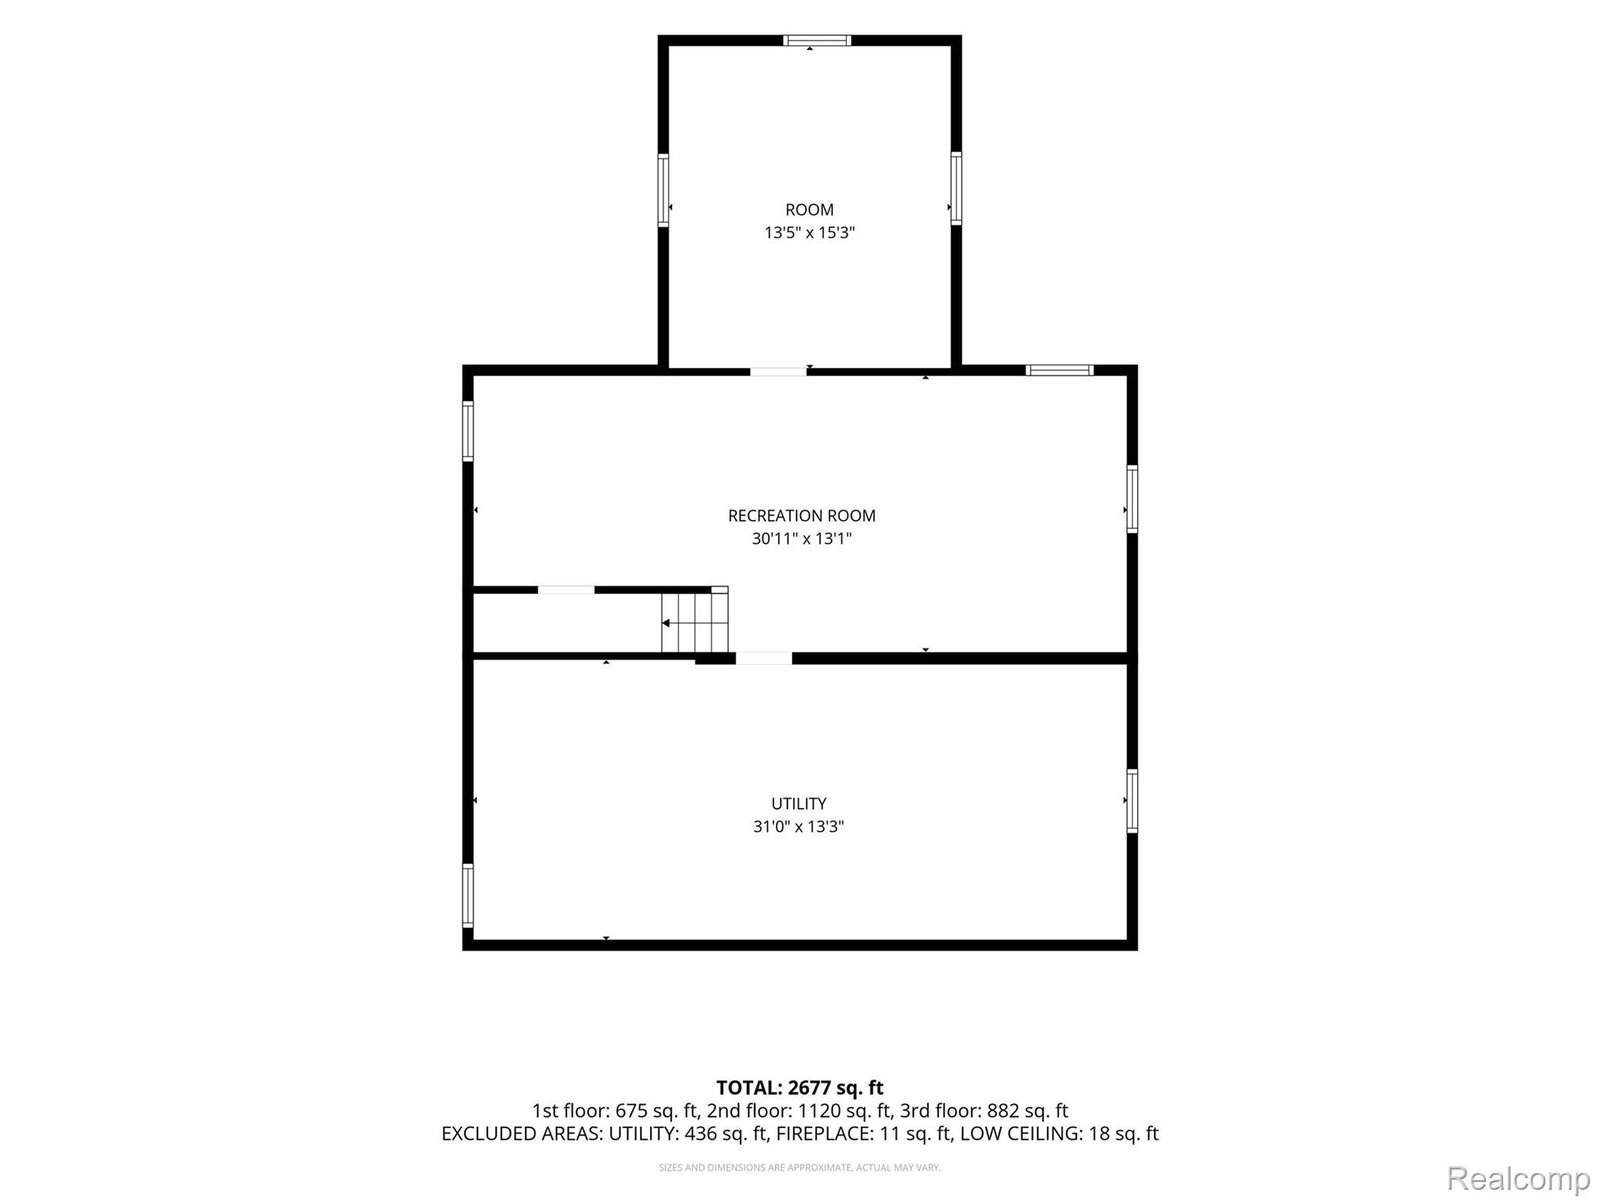
Warm, welcoming, and thoughtfully updated, this charming 4-bedroom, 2-bath Cape Cod offers over 2,000 square feet of comfortable living space designed for both everyday living and effortless entertaining. The fully fenced backyard creates a private outdoor retreat, complete with a patio that's perfect for morning coffee, summer evenings, or gathering with friends and family. Inside, the oversized primary suite provides a peaceful escape with its own lounge area and ensuite bath, while the updated kitchen features stainless steel appliances, shaker-style cabinetry, granite countertops, and a stylish apron-front sink. A cozy natural fireplace anchors the living room, creating the perfect setting for quiet evenings and seasonal gatherings. Recent improvements include a new roof on both the home and garage (2023), new gutters (2026), and updated windows, furnace, A/C, and water heater (2017). An oversized 2-car garage with additional workshop and storage space adds even more functionality. The location is just as appealing. Enjoy easy access to Royal Oak Golf Course, nearby shopping and dining, and outdoor recreation, with Memorial Park just a 20-minute walk away. The Detroit Zoo is also only minutes from home, offering one of the area's most beloved destinations right within reach. With quick access to both I-75 and I-696, commuting is effortless, putting much of Metro Detroit within a 30-minute drive. If you've been searching for a home that combines timeless charm, thoughtful updates, and a lifestyle-centered location, this one is worth experiencing in person. Schedule your private showing today. OPEN HOUSE THIS SUNDAY, AUGUST 2ND. 12:00 PM - 2:00 PM!!
Additional Information
- Year Built
- 1953
- Basement Type
- Partial
- Foundation
- Basement, Block
- Acres
- 0.16
- Style
- Craftsman
- Acres
- 0.16
- School District
- Royal Oak
- Cooling
- Ceiling Fan(s), Central Air
- Heating
- Forced Air, Natural Gas
- Exterior Features
- Lighting
- Garage Spaces
- 2
- Garage Description
- 2 Car, Detached, Electricity, Garage Door Opener, Oversized, Side Entrance
Mortgage Calculator
Courtesy of KW Domain 2485900800
 IDX provided courtesy of Realcomp II Ltd., via Real Estate Company and . Copyright 2026 Realcomp II Ltd. Shareholders. IDX information is provided exclusively for consumers' personal, non-commercial use and may not be used for any purpose other than to identify prospective properties consumers may be interested in purchasing and that the data is deemed reliable but not guaranteed accurate by the MLS.