713 E 11 Mile Rd, Royal Oak, MI 48067
- $540,000
- 2
- BD
- 3
- BA
- 1,878
- SqFt




- List Price
- $540,000
- MLS#
- 20261057258
- Status
- COMING SOON
- Bedrooms
- 2
- Bathrooms
- 3
- Half-baths
- 1
- Total Square Footage
- 1,878
- Subdivision
- C R MASON SUB
Property Description
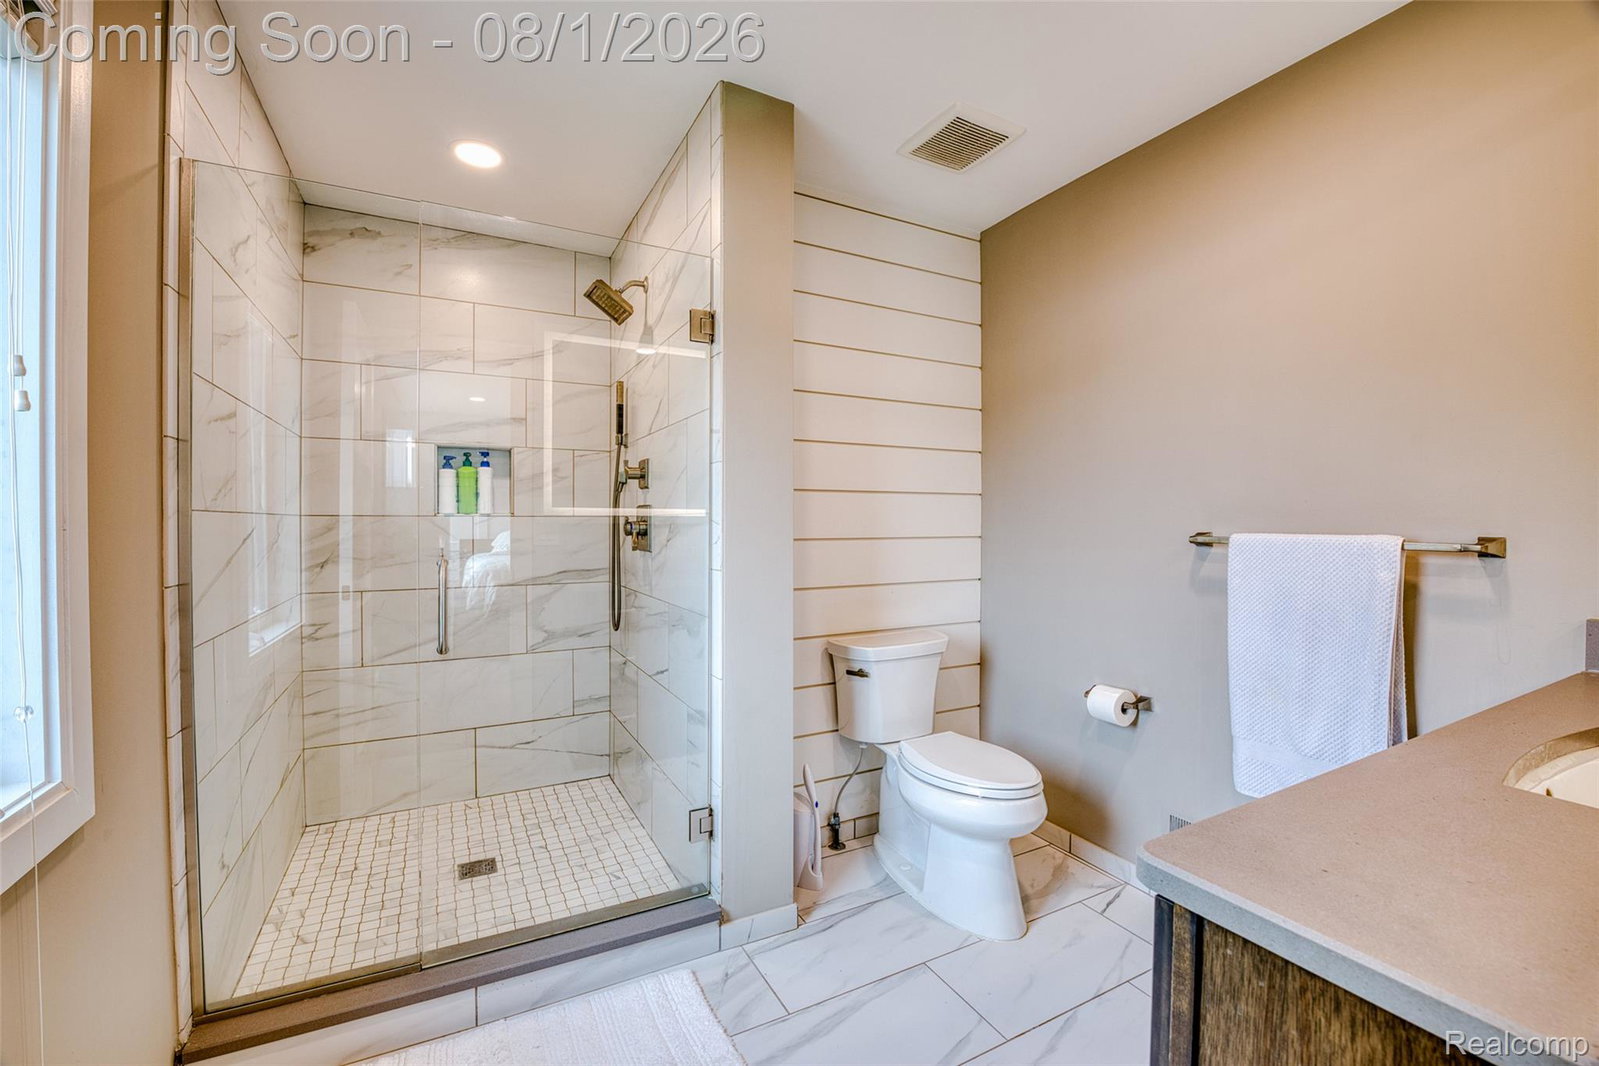
Walk to Downtown Royal Oak from this beautifully designed 2020 townhome offering nearly 1,900 square feet of modern living, an attached two-car garage, and a bright open floor plan just minutes from restaurants, shopping, nightlife, and quick access to I-75. The main living level was designed for everyday living and entertaining with soaring ceilings, abundant natural light, wide-plank flooring, and a spacious great room anchored by a cozy gas fireplace. The chef-inspired kitchen features granite countertops, a large center island with seating, stainless steel appliances, a gas range, undermount sink, and generous cabinet space, all flowing seamlessly into the dining and living areas. Upstairs, both bedrooms offer the privacy of their own ensuite bathrooms and walk-in closets with built-in organization systems. A true second-floor laundry room with cabinetry and utility sink adds everyday convenience. Enjoy morning coffee or evening relaxation on the private balcony, while the attached two-car garage provides exceptional storage and convenience rarely found in Royal Oak condos. Built in 2020, this low-maintenance home offers newer construction with modern finishes throughout. The HOA includes water, trash, snow removal, landscaping, and exterior maintenance, allowing more time to enjoy everything Downtown Royal Oak has to offer. Combining contemporary design, thoughtful functionality, and an unbeatable walkable location, this move-in-ready townhome delivers the lifestyle today's buyers are looking for.
Additional Information
- Site Description
- Level
- Year Built
- 2020
- Foundation
- Slab
- Style
- Colonial, Townhouse
- Hoa Fee
- $300
- School District
- Royal Oak
- Interior Features
- High Speed Internet, Programmable Thermostat
- Appliances
- Dishwasher, Disposal, Dryer, Gas Oven, Gas Range, Refrigerator, Microwave, Stainless Steel Appliance(s), Washer
- Cooling
- Central Air
- Heating
- Forced Air, Natural Gas
- Exterior Features
- Balcony, Lighting
- Garage Spaces
- 2
- Garage Description
- 2 Car, Attached, Driveway, Electricity, Garage Door Opener
Mortgage Calculator
Courtesy of EXP Realty The Perna Team 8885017085
 IDX provided courtesy of Realcomp II Ltd., via Real Estate Company and . Copyright 2026 Realcomp II Ltd. Shareholders. IDX information is provided exclusively for consumers' personal, non-commercial use and may not be used for any purpose other than to identify prospective properties consumers may be interested in purchasing and that the data is deemed reliable but not guaranteed accurate by the MLS.