5090 Lorin, Shelby Charter Township, MI 48316
- $369,900
- 3
- BD
- 2
- BA
- 2,933
- SqFt




- List Price
- $369,900
- MLS#
- 20261057068
- Status
- COMING SOON
- Bedrooms
- 3
- Bathrooms
- 2
- Half-baths
- 1
- Total Square Footage
- 2,933
- Subdivision
- STARLITE MEADOWS # 02
Property Description
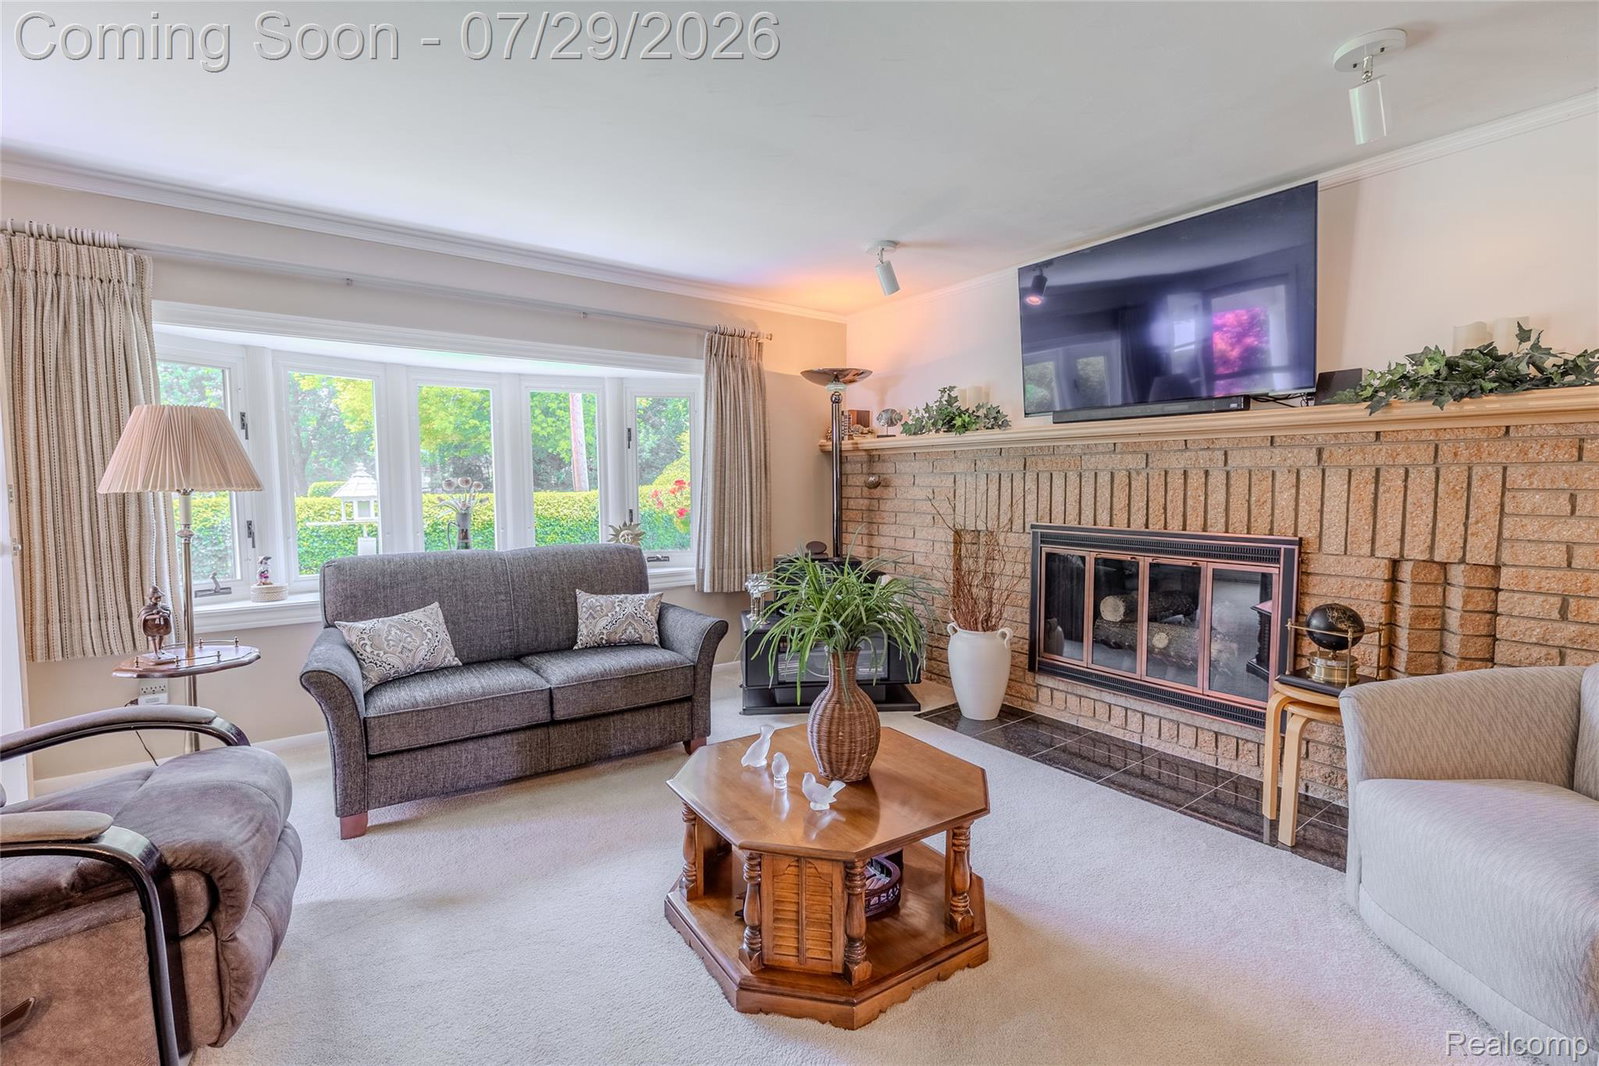
Looking for a quality built, immaculate brick ranch in a fantastic neighborhood? Well, this is your lucky day! This classic Weinberger home is on the market for the first time in over 50 years and their pride of ownership shows in every corner. So many of the big ticket items have been done - windows, roof, furnace (’25), hot water heater (’20), both baths, municipal water & even the electric panel has been upgraded, so the next owner can move in & enjoy. The floor plan is open with oversized windows that bring lots of sunlight inside and offers both a living room and family room (the front room is currently used as a formal dining room). The main bath was beautifully renovated and offers newer cabinetry & fixtures, dual sinks, a tiled shower and lots of storage. The half bath doubles as a main level laundry room. The fully excavated basement is huge so whether you need a rec room, Man Cave (pool table & accessories included in sale), work from home space or simply storage there is room for it all. Make sure to check out the copper accents on the historic bar that are reminiscent of years gone by. Step outside into the beautifully landscaped backyard with paver patio & a built in grill piped to natural gas, no more running to the store for a new tank when you are BBQing. Brand new furnace in Dec 2025, Septic cert has already been completed with Macomb County (see docs). The landscaping is pristine and is watered by the private wells near the northwest corner of the home (no expensive water bills) and the exterior pump was replaced in 2023. The oversized garage is clean, well organized and was just painted. When you see this home you will know that these sellers loved it here and you will, too!
Additional Information
- Year Built
- 1966
- Basement Type
- Full, Partial
- Foundation
- Basement, Block
- Acres
- 0.28
- Style
- Ranch
- Acres
- 0.28
- School District
- Utica
- Appliances
- Dishwasher, Disposal, Dryer, Electric Oven, Refrigerator, Washer
- Cooling
- Ceiling Fan(s), Central Air
- Heating
- Forced Air, Natural Gas
- Exterior Features
- Chimney Cap(s), Lighting
- Garage Spaces
- 2
- Garage Description
- Attached, Direct Access
Mortgage Calculator
Courtesy of Berkshire Hathaway HomeServices Kee Realty 2486511200
 IDX provided courtesy of Realcomp II Ltd., via Real Estate Company and . Copyright 2026 Realcomp II Ltd. Shareholders. IDX information is provided exclusively for consumers' personal, non-commercial use and may not be used for any purpose other than to identify prospective properties consumers may be interested in purchasing and that the data is deemed reliable but not guaranteed accurate by the MLS.