2071 Dorothea Rd, Berkley, MI 48072
- $450,000
- 3
- BD
- 2
- BA
- 1,984
- SqFt




- List Price
- $450,000
- MLS#
- 20261056974
- Status
- ACTIVE
- Bedrooms
- 3
- Bathrooms
- 2
- Half-baths
- 1
- Total Square Footage
- 1,984
- Subdivision
- STEPHENSON-BARBERS OAKLAND MANORS
Property Description
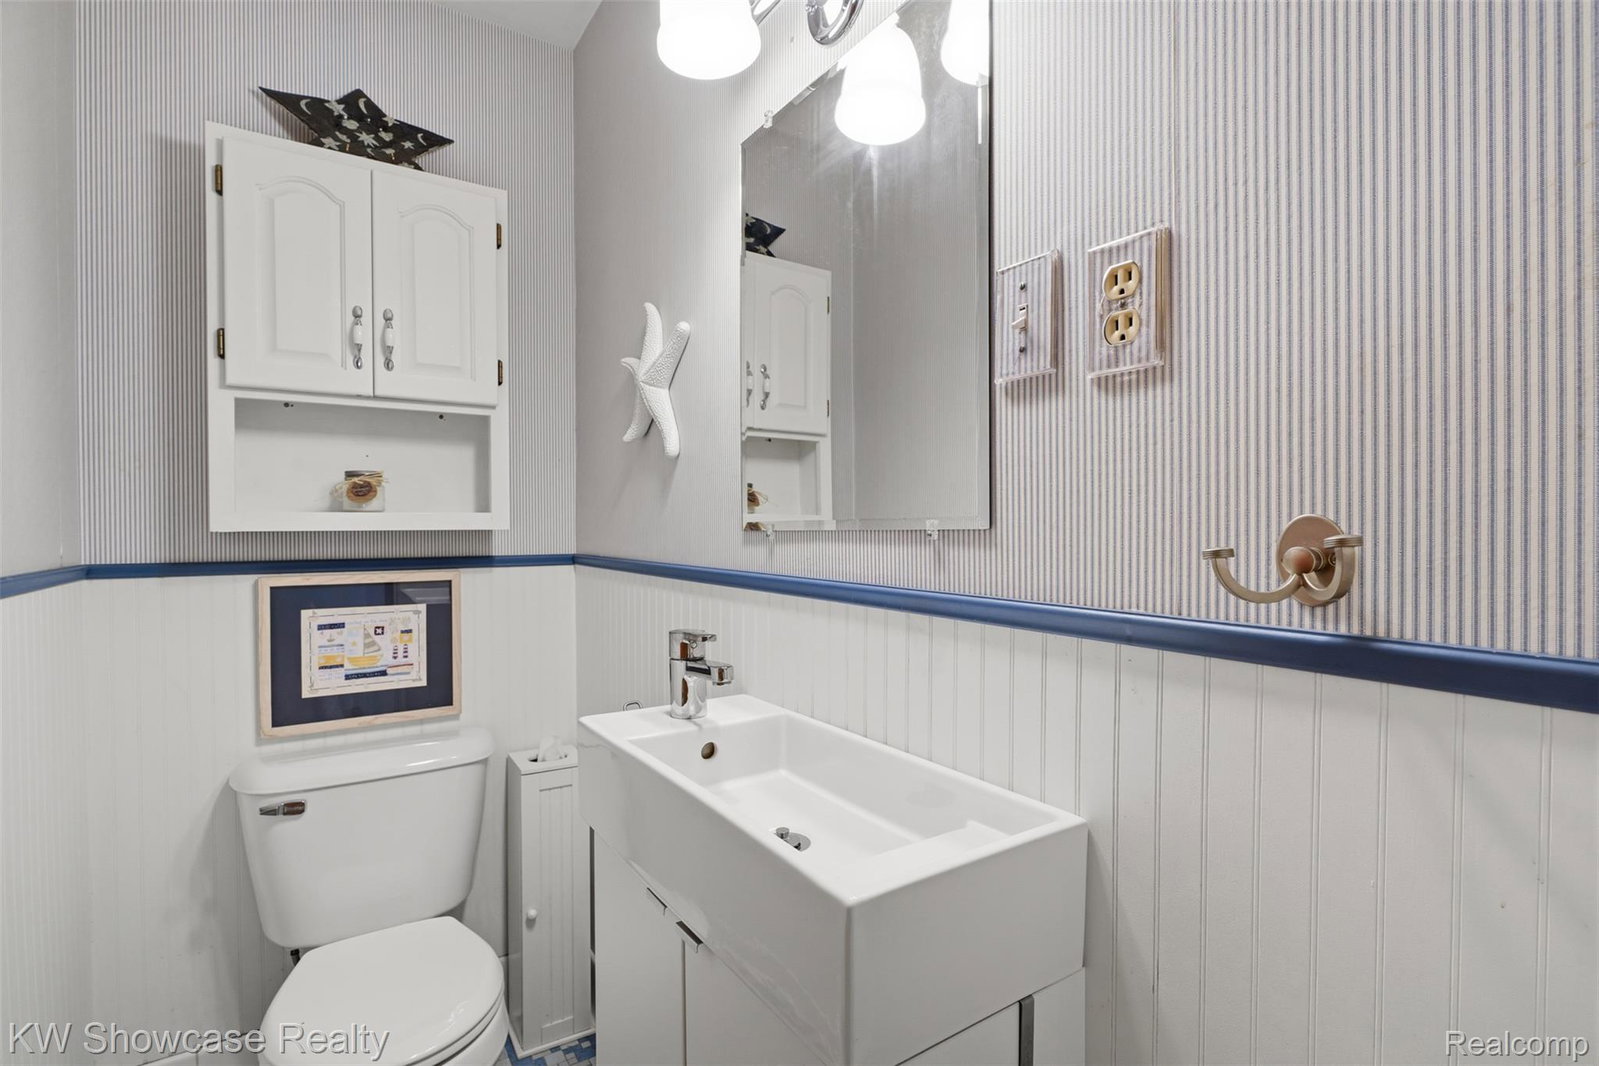
Charming brick Craftsman in the heart of Berkley with timeless character and exceptional living space! This beautifully maintained home blends vintage charm with thoughtful modern updates throughout. A stately entry welcomes you into the original living room (currently being used as formal dining room) featuring a cozy wood-burning fireplace and gleaming hardwood floors. The versatile floor plan includes a main-floor bedroom, a den or home office, and a spacious kitchen with abundant cabinetry, generous counter space, and a charming breakfast nook. The expansive family room is filled with natural light, showcasing soaring vaulted ceilings, walls of windows, wood burning stove and a doorwall leading to a large deck overlooking the picturesque backyard—perfect for entertaining. Upstairs, the original wood staircase leads to two spacious bedrooms and a beautifully updated full bath with a new vanity, shower surround, and plumbing. The oversized primary bedroom offers a cozy sitting area and unique architectural details. The finished basement provides additional living space, a large laundry area, pantry, and abundant storage. Outside, enjoy a brand-new detached garage (2025) and a beautifully landscaped yard. Located in the award-winning Berkley School District and just minutes from downtown Berkley, parks, shopping, dining, and major commuter routes, this home offers the perfect combination of charm, space, and location. Schedule your private showing today!
Additional Information
- Year Built
- 1942
- Basement Type
- Full, Partial
- Foundation
- Basement, Poured Concrete, Sump Pump
- Acres
- 0.18
- Style
- Craftsman
- Acres
- 0.18
- School District
- Berkley
- Interior Features
- Entrance Foyer
- Appliances
- Dishwasher, Disposal, Dryer, Electric Range, Refrigerator, Microwave, Washer
- Cooling
- Ceiling Fan(s), Central Air
- Heating
- Forced Air, Natural Gas
- Garage Spaces
- 2
- Garage Description
- 2 Car, Detached
Mortgage Calculator
Courtesy of KW Showcase Realty 2483602900
 IDX provided courtesy of Realcomp II Ltd., via Real Estate Company and . Copyright 2026 Realcomp II Ltd. Shareholders. IDX information is provided exclusively for consumers' personal, non-commercial use and may not be used for any purpose other than to identify prospective properties consumers may be interested in purchasing and that the data is deemed reliable but not guaranteed accurate by the MLS.