3303 Chester Rd, Royal Oak, MI 48073
- $359,900
- 3
- BD
- 2
- BA
- 2,024
- SqFt










- List Price
- $359,900
- MLS#
- 20261056620
- Status
- ACTIVE
- Bedrooms
- 3
- Bathrooms
- 2
- Total Square Footage
- 2,024
- Subdivision
- NORTH PARK ON WOODWARD
Property Description
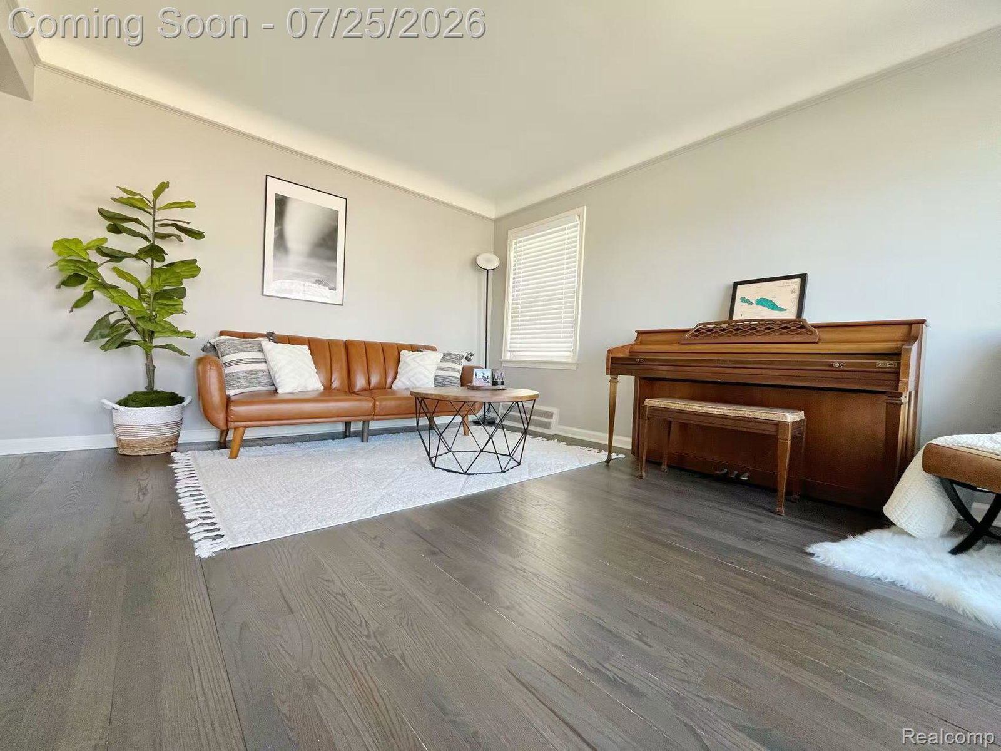
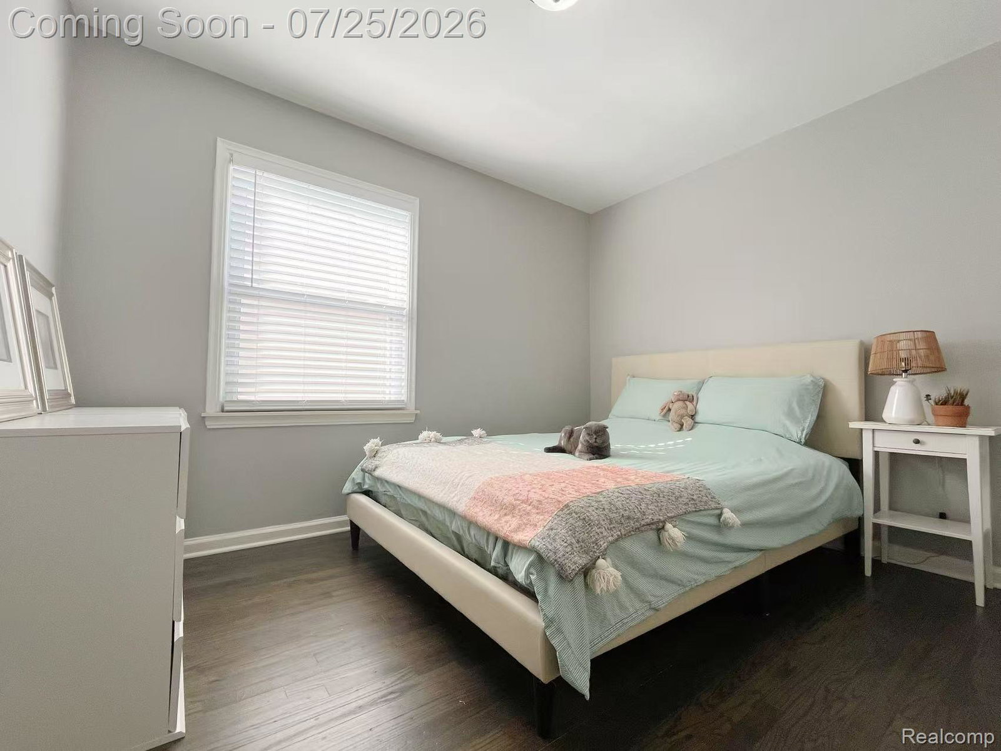
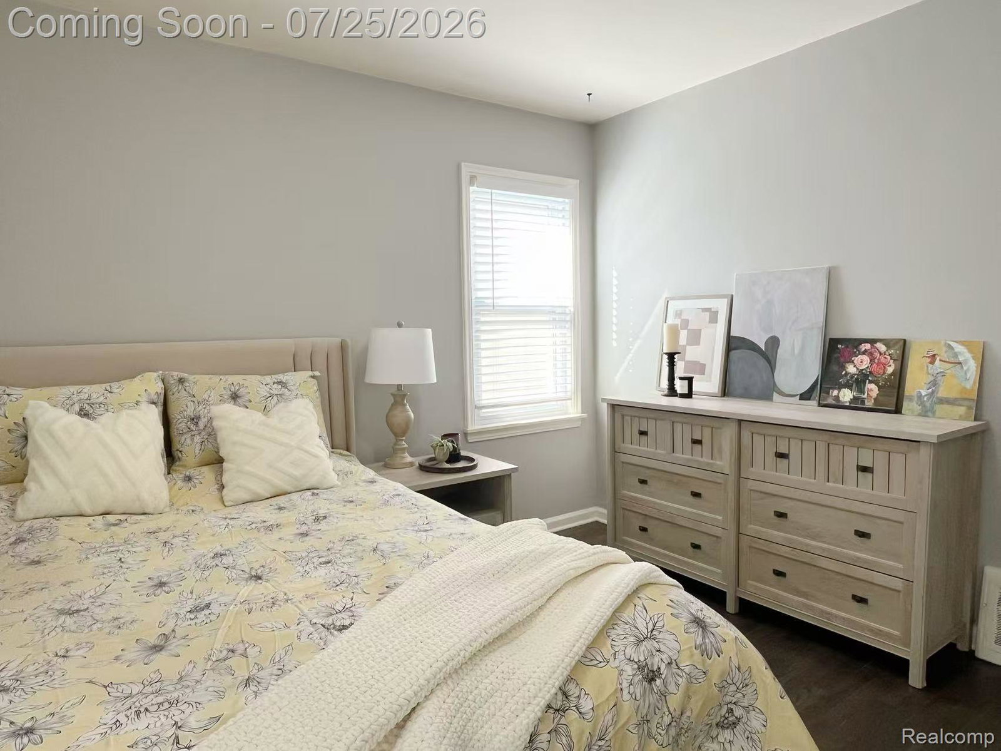
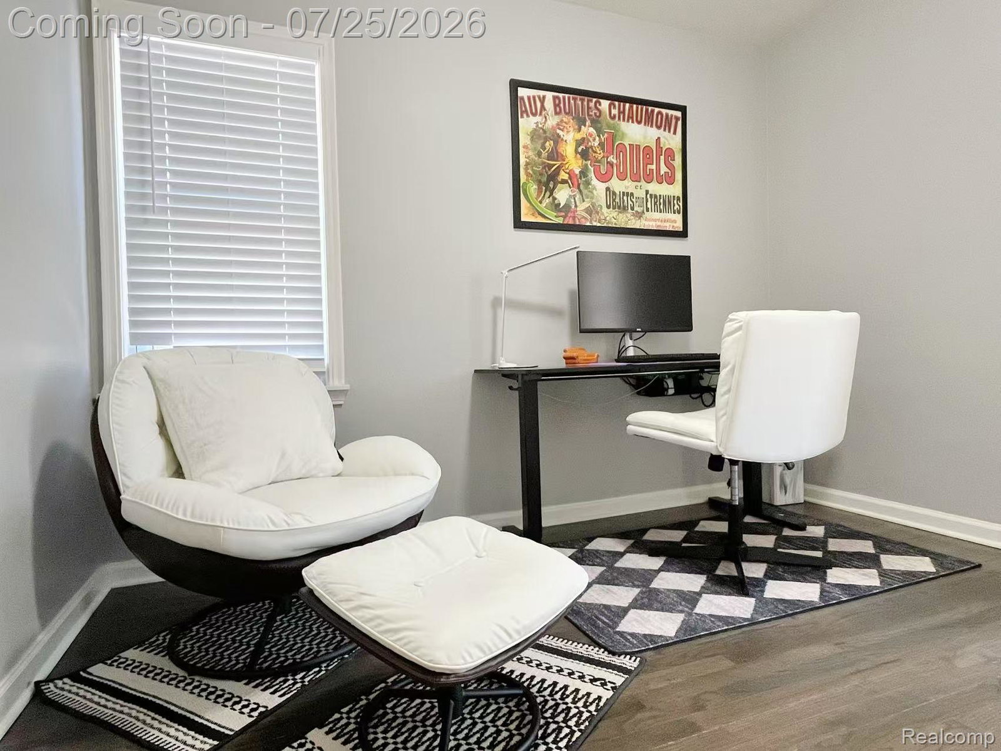
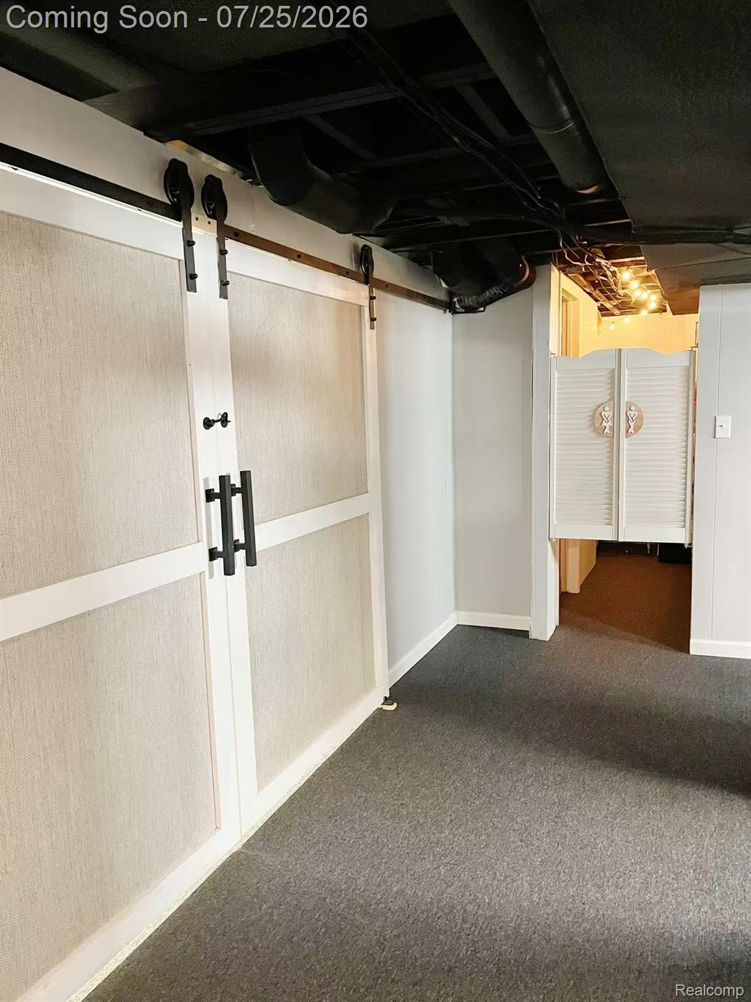
Welcome to this stunningly updated Royal Oak ranch, perfectly situated on a quiet, tree-lined street in one of the area's most desirable neighborhoods! Designed for effortless, single-story living, this home welcomes you inside with beautifully refinished hardwood floors and an abundance of natural light throughout. The heart of the home is the bright, modern kitchen—a culinary dream featuring sleek White Ice quartz countertops, updated cabinetry with elegant rubbed bronze hardware, and a striking Wedgewood blue subway tile backsplash that adds a splash of refined style. Retreat to the spacious main-floor primary bedroom, which seamlessly opens to a private three-season enclosed porch. Step through to your custom deck and fully fenced backyard—creating a seamless indoor-outdoor flow that is perfect for morning coffee, evening relaxation, or weekend entertaining. The fully finished basement serves as an incredible extension of the home, featuring a versatile bonus room ideal for a private home office, gym, or guest suite, alongside a second full bath. Complete with a 2-car garage and major updates, this move-in-ready gem offers unmatched convenience. Enjoy being just moments from Woodward Avenue shopping, top-rated Royal Oak schools, scenic parks, golf courses, and only a mile from Corewell Health Hospital, with vibrant Downtown Royal Oak just minutes away!
Additional Information
- Year Built
- 1951
- Basement Type
- Finished
- Foundation
- Basement, Block
- Acres
- 0.13
- Style
- Ranch
- Acres
- 0.13
- School District
- Royal Oak
- Appliances
- Dishwasher, Disposal, Dryer, Gas Range, Refrigerator, Microwave, Stainless Steel Appliance(s), Washer
- Cooling
- Central Air
- Heating
- Forced Air, Natural Gas
- Garage Spaces
- 2
- Garage Description
- 2 Car, Detached
Mortgage Calculator
Courtesy of EXP Realty Main 8885017085
 IDX provided courtesy of Realcomp II Ltd., via Real Estate Company and . Copyright 2026 Realcomp II Ltd. Shareholders. IDX information is provided exclusively for consumers' personal, non-commercial use and may not be used for any purpose other than to identify prospective properties consumers may be interested in purchasing and that the data is deemed reliable but not guaranteed accurate by the MLS.