340 Donegal Dr, Rochester Hills, MI 48309
- $499,900
- 4
- BD
- 3
- BA
- 2,954
- SqFt










- List Price
- $499,900
- MLS#
- 20261055653
- Status
- ACTIVE
- Bedrooms
- 4
- Bathrooms
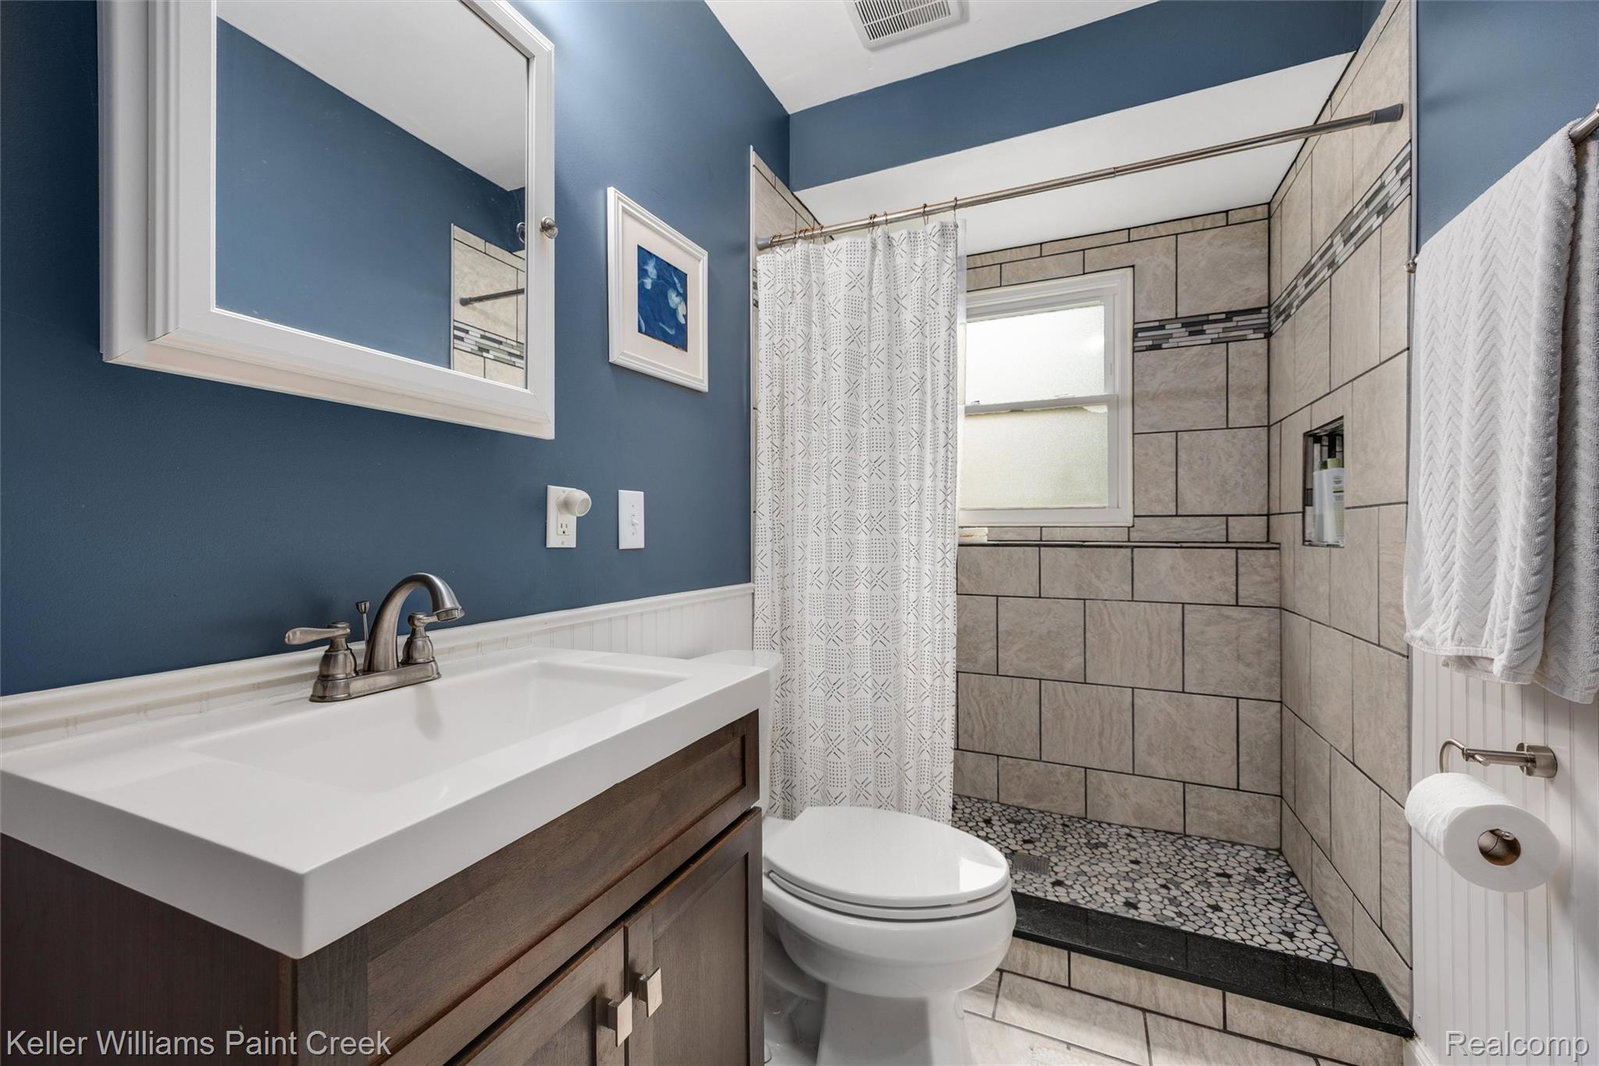
- 3
- Total Square Footage
- 2,954
- Subdivision
- BELLARMINE HILLS
Property Description
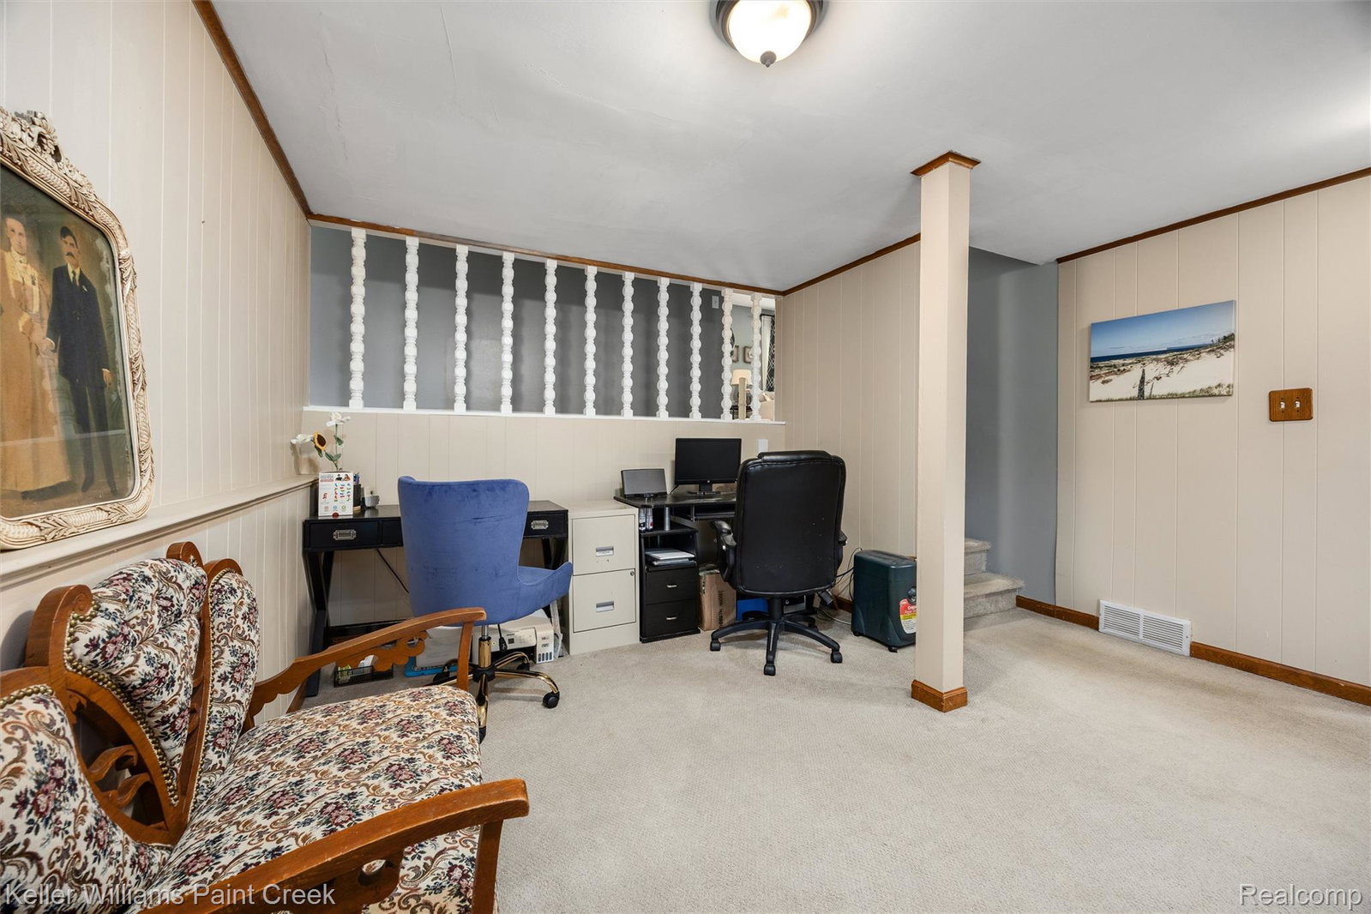
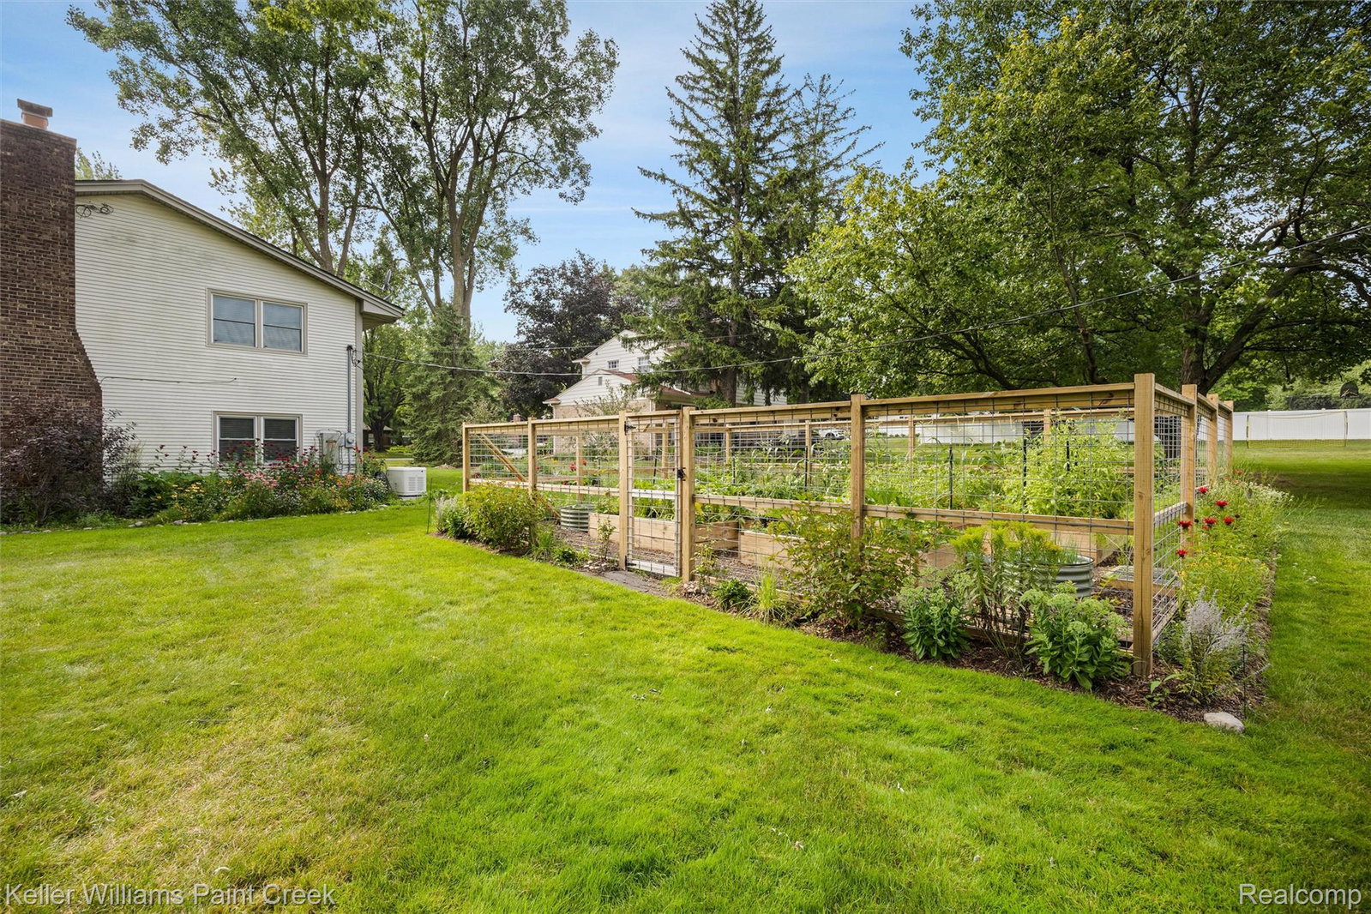
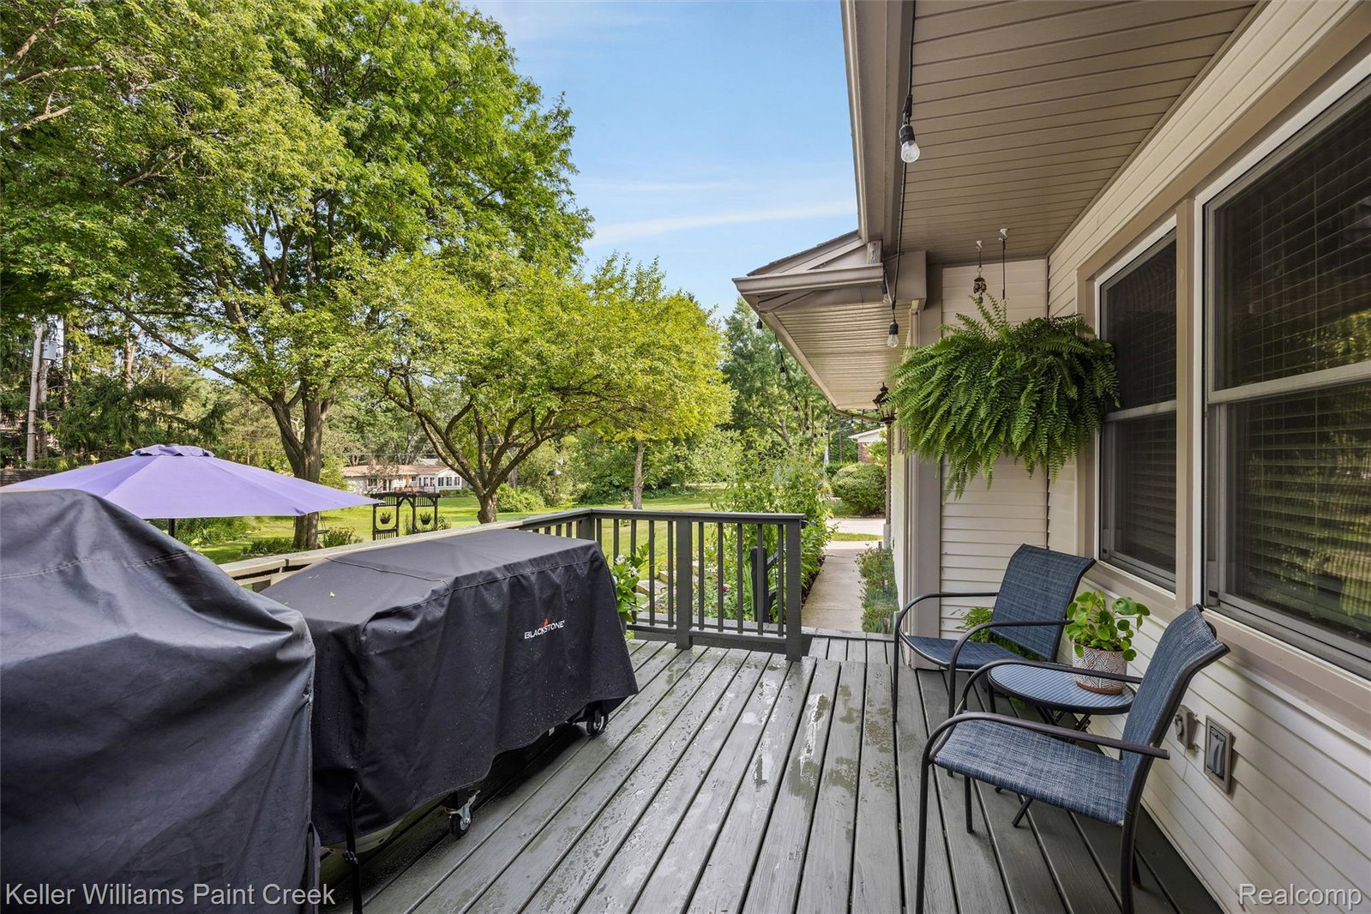
Welcome to an extraordinary residence where timeless elegance meets refined everyday living. Perfectly positioned on a beautifully landscaped lot in one of Rochester Hills' most desirable neighborhoods, this impressive home delivers exceptional curb appeal and an inviting sense of luxury from the moment you arrive. A charming covered front porch, mature trees, and lush professional landscaping create a warm yet sophisticated first impression. Step inside to discover expansive living spaces filled with natural light, thoughtfully designed for both comfortable daily living and effortless entertaining. The flowing floor plan offers generous gathering areas, elegant architectural details, and seamless transitions from room to room. The heart of the home is complemented by spacious bedrooms, well-appointed living areas, and inviting spaces that make every occasion feel special. Outside, enjoy your own private retreat surrounded by mature landscaping, a very nice vegetable garden in the back, and peaceful surroundings ideal for morning coffee, summer entertaining, or simply unwinding after a long day. Every detail reflects pride of ownership and meticulous care, creating a move-in-ready home that is as beautiful as it is functional. Located just minutes from premier shopping, dining, parks, golf courses, and the award-winning Rochester Community School District, this exceptional property offers the perfect combination of luxury, comfort, and convenience. Rarely does a home capture this level of charm, elegance, and lifestyle opportunity. Schedule your private showing today and experience everything this remarkable home has to offer.
Additional Information
- Year Built
- 1974
- Basement Type
- Partial
- Foundation
- Basement, Block
- Acres
- 0.51
- Style
- Split Level
- Hoa Fee
- $40
- Acres
- 0.51
- School District
- Rochester
- Appliances
- Dishwasher, Dryer, Gas Range, Refrigerator, Microwave, Stainless Steel Appliance(s), Washer
- Cooling
- Central Air
- Heating
- Forced Air, Natural Gas
- Garage Spaces
- 2
- Garage Description
- 2 Car, Attached
Mortgage Calculator
Courtesy of Keller Williams Paint Creek 2486098000
 IDX provided courtesy of Realcomp II Ltd., via Real Estate Company and . Copyright 2026 Realcomp II Ltd. Shareholders. IDX information is provided exclusively for consumers' personal, non-commercial use and may not be used for any purpose other than to identify prospective properties consumers may be interested in purchasing and that the data is deemed reliable but not guaranteed accurate by the MLS.