546 Kendry Ave, Bloomfield Hills, MI 48302
- $489,990
- 3
- BD
- 2
- BA
- 1,874
- SqFt













- List Price
- $489,990
- MLS#
- 20261048602
- Status
- ACTIVE
- Bedrooms
- 3
- Bathrooms
- 2
- Total Square Footage
- 1,874
- Subdivision
- COLONIAL HILLS 2
Property Description
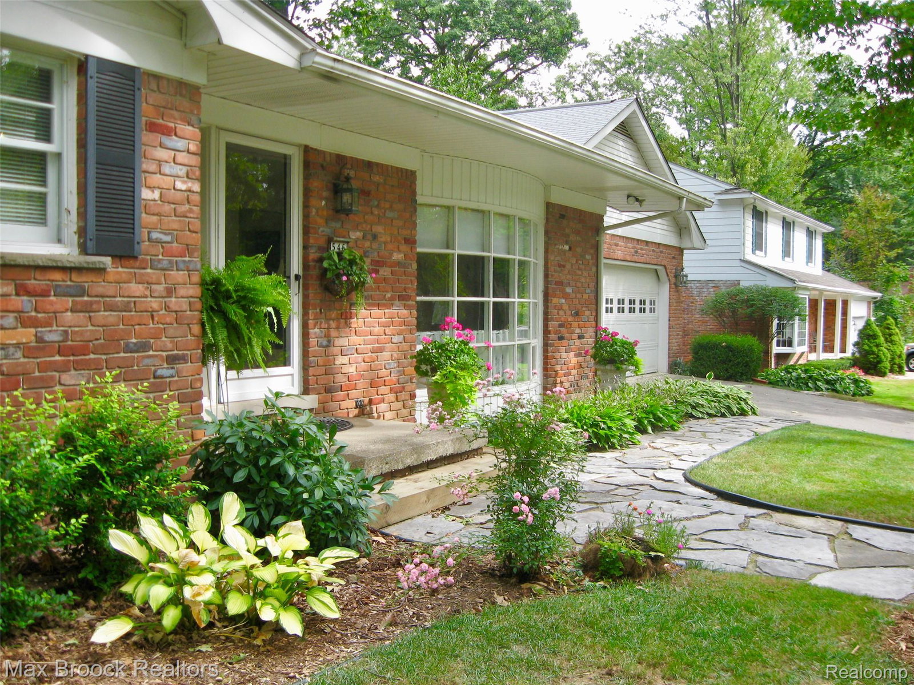
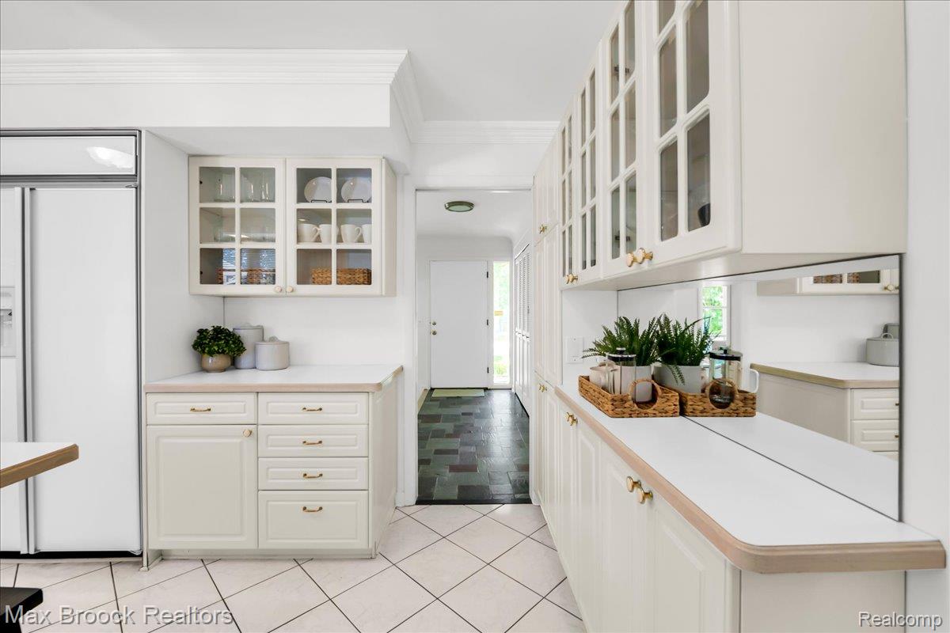
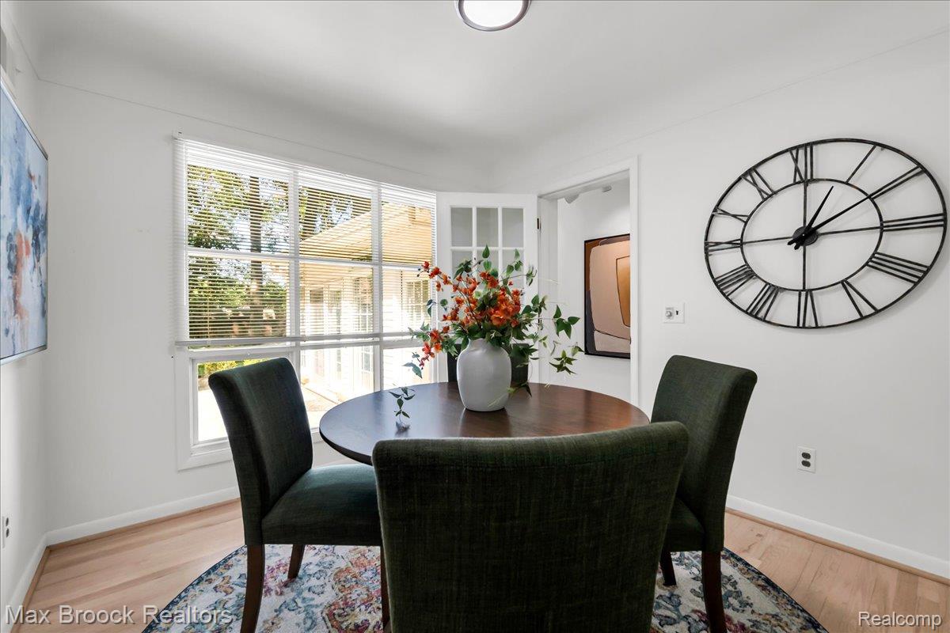
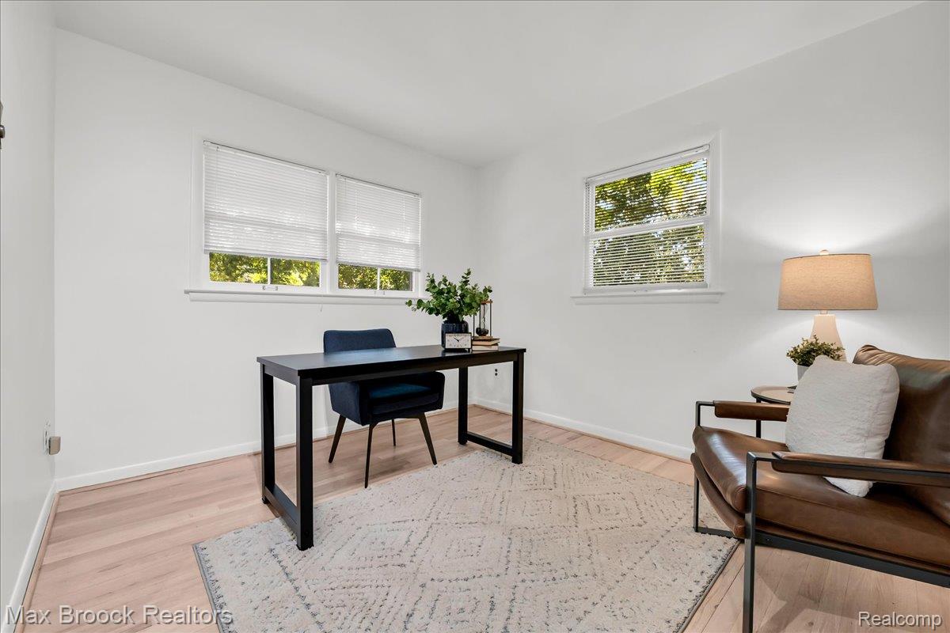
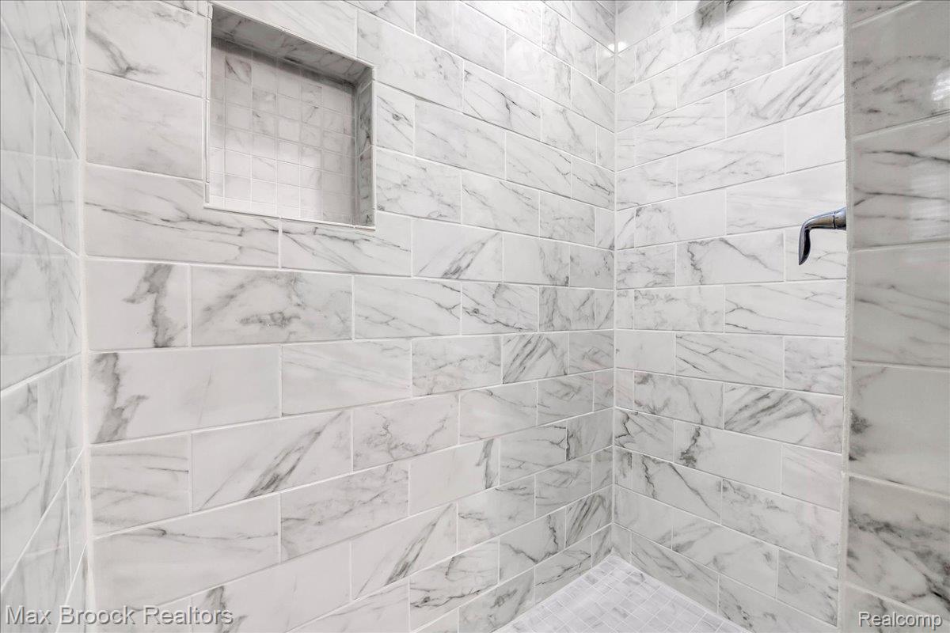
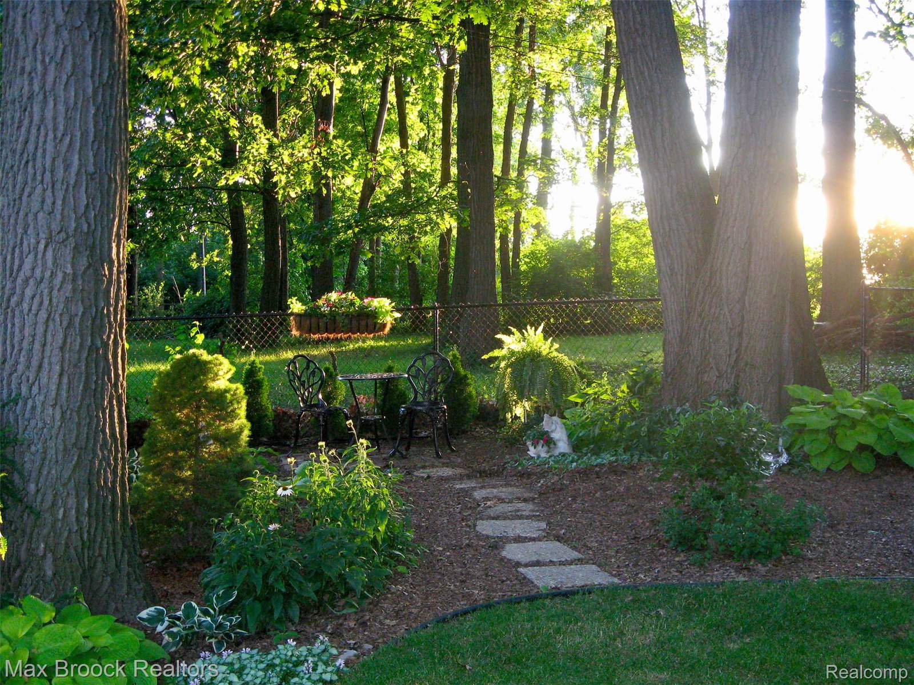
Classic brick ranch in one of Bloomfield Township's most desirable neighborhoods, offering a peaceful setting and exceptional outdoor living space. A deep, wooded lot provides a private backdrop for entertaining, grilling on the patio, or simply relaxing with a book. Accessible from the kitchen and great room, the generous paver patio creates a seamless connection between indoor and outdoor living, making it the perfect setting for enjoying the backyard from late spring through fall. From the street, the home presents timeless ranch appeal—but step inside and the space opens beautifully. At the rear of the home, a dramatic vaulted great room features floor-to-ceiling windows on three sides, filling the space with natural light and offering beautiful views of the private backyard. Adjacent to the great room, a chef's pantry provides a perfect space for preparing, serving, and entertaining with ease. The main living areas include a spacious, light-filled living room with hardwood floors, while the primary and main bathrooms have been updated. Downstairs, a full basement is ready for the next owner to finish to their own specifications and style, with much of the groundwork already complete, including framing, drywall, and a rough-in for a full bathroom. The oversized, heated two-car garage features a bump-out workspace perfect for bikes, hobbies, or a workshop. Above, a large, open, floored attic provides additional storage. Don't miss this opportunity to own a classic ranch in coveted Bloomfield Township with Bloomfield Hills Schools.
Additional Information
- Site Description
- Wooded
- Year Built
- 1961
- Basement Type
- Unfinished
- Foundation
- Basement, Poured Concrete
- Acres
- 0.58
- Style
- Ranch
- Hoa Fee
- $50
- Acres
- 0.58
- School District
- Bloomfield Hills
- Appliances
- Bar Fridge, Dryer, Electric Cooktop, Refrigerator, Microwave, Washer
- Cooling
- Ceiling Fan(s), Central Air
- Heating
- Electric, Radiant
- Exterior Features
- Lighting
- Garage Spaces
- 2
- Garage Description
- 2 Car, Attached, Direct Access, Driveway, Electricity, Garage Faces Front, Heated Garage, Oversized
Mortgage Calculator
Courtesy of Max Broock, REALTORS®-Bloomfield Hills 2486444700
 IDX provided courtesy of Realcomp II Ltd., via Real Estate Company and . Copyright 2026 Realcomp II Ltd. Shareholders. IDX information is provided exclusively for consumers' personal, non-commercial use and may not be used for any purpose other than to identify prospective properties consumers may be interested in purchasing and that the data is deemed reliable but not guaranteed accurate by the MLS.