7219 Vista Dr, Shelby Charter Township, MI 48316
- $949,900
- 5
- BD
- 5
- BA
- 7,200
- SqFt












- List Price
- $949,900
- MLS#
- 20261047204
- Status
- ACTIVE
- Bedrooms
- 5
- Bathrooms
- 5
- Half-baths
- 1
- Total Square Footage
- 7,200
- Subdivision
- PINEWOOD ESTATES
Property Description
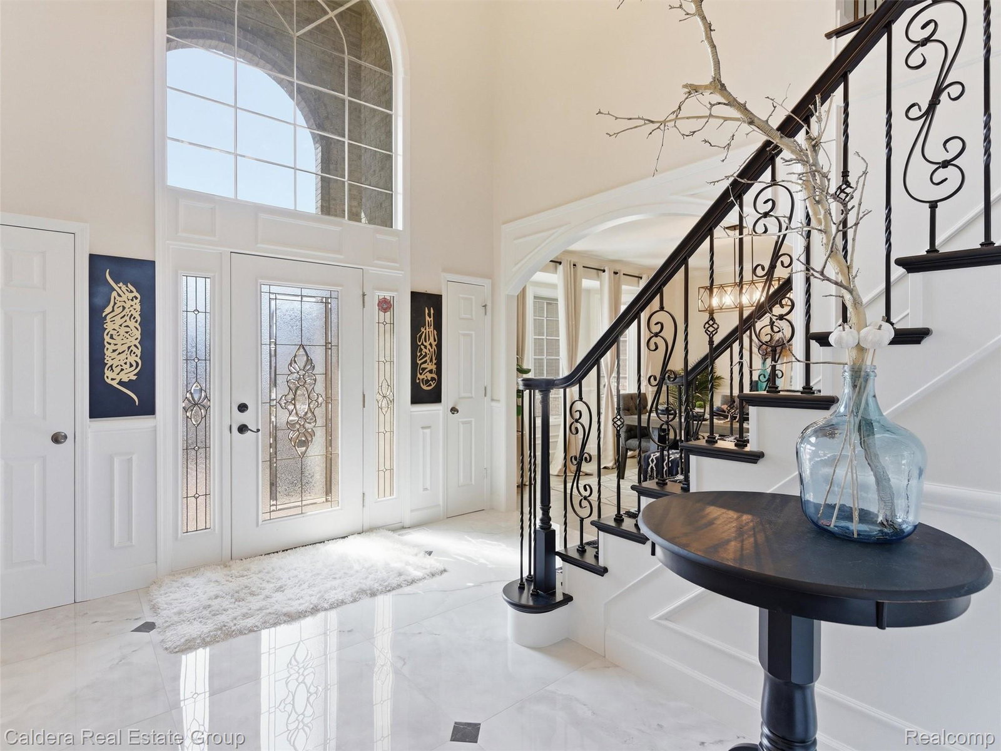
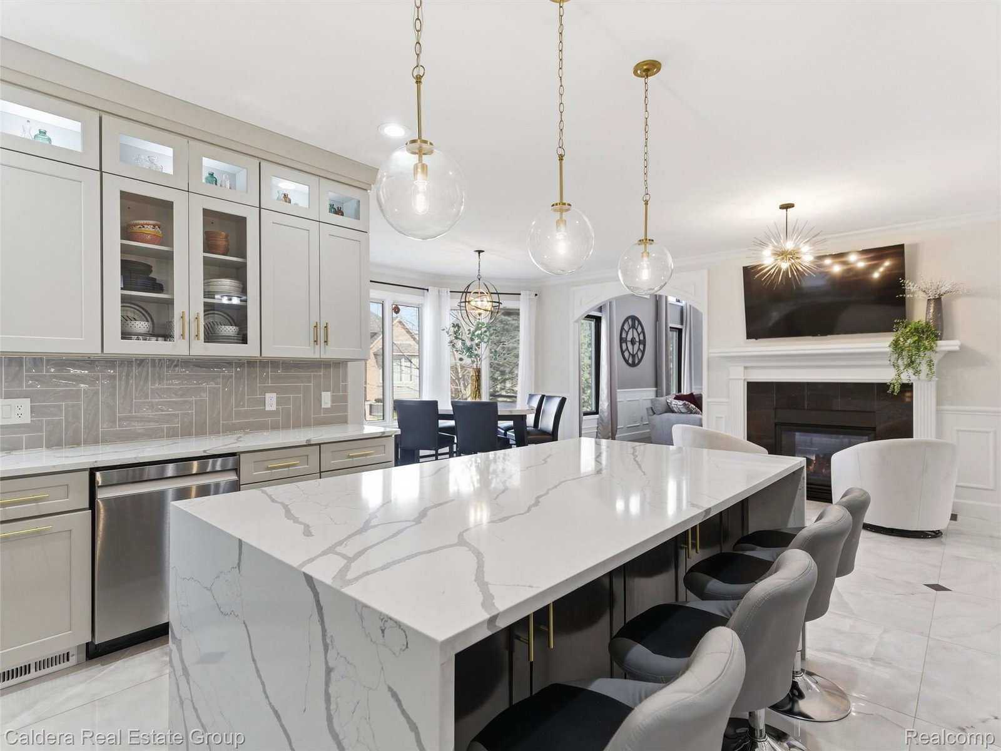
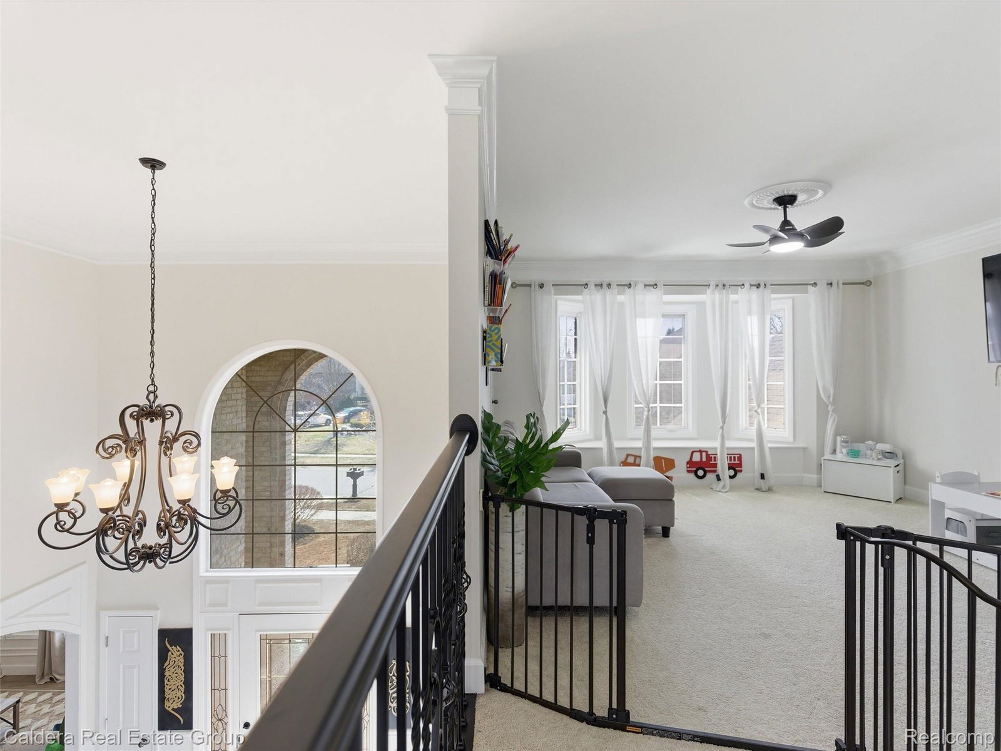
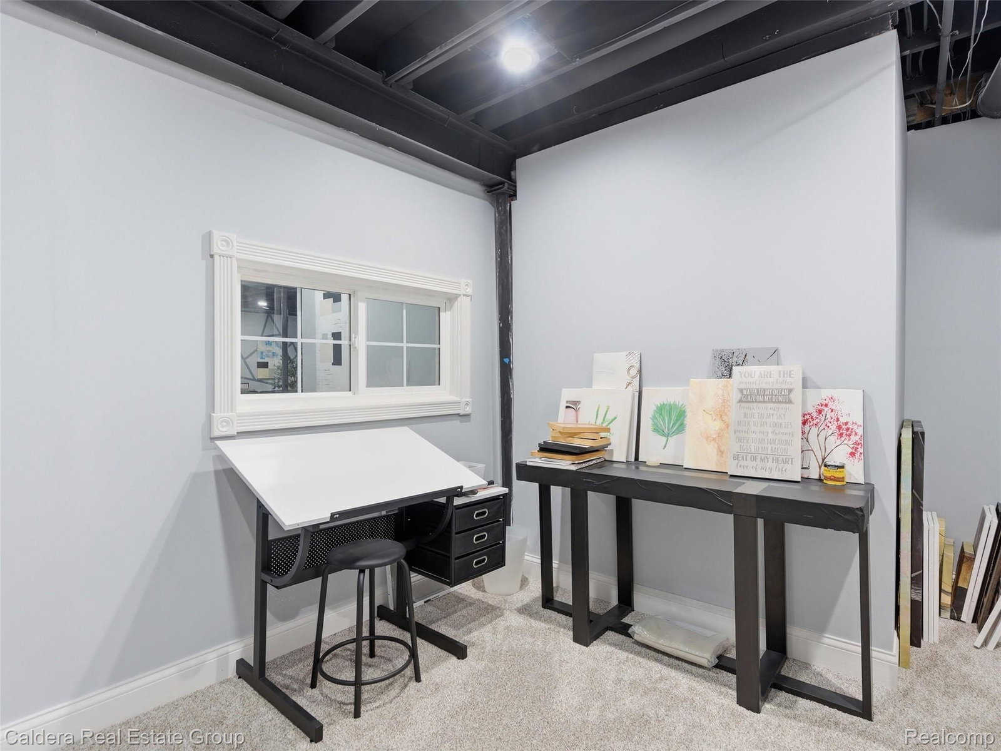
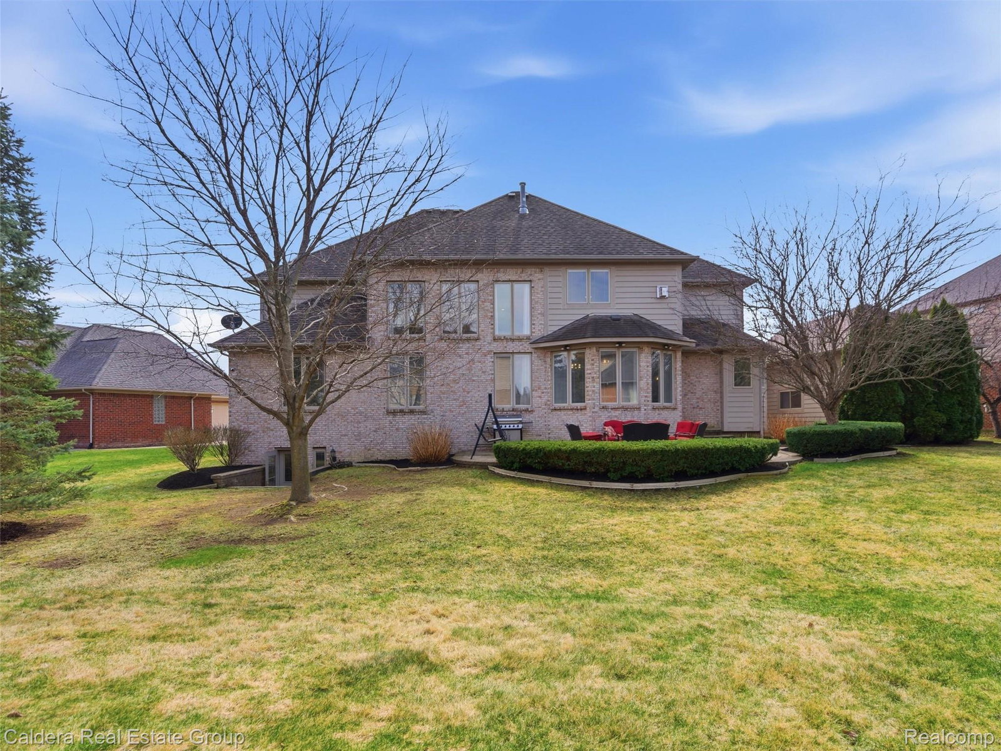
Welcome to this breathtaking 5,000+ sq. ft. estate nestled in Northern Shelby, just minutes from Stoney Creek beach with Romeo Schools! This exceptional home offers the perfect blend of luxury, space, and modern elegance. Boasting 5 bedrooms, including a beautifully appointed in-law suite, and 5 baths, this residence has been completely renovated with high-end luxury finishes throughout. Timeless tile and granite flooring, large plank hardwood flooring, expansive cathedral ceilings, separate office and sprawling footprint perfect for entertaining. The stunning, fully updated kitchen features a massive quartz waterfall island, soft-close custom cabinetry, top-of-the-line smart appliances, hood fan, potfillers, filtered water system and so much more. Upstairs, you’ll find generously sized bedrooms designed for comfort and privacy. The primary suite is a retreat, complete with a fireplace, a spa-inspired bathroom, and an extraordinary 24-foot, professionally designed walk-in closet along with two additional walk-in closets—offering unparalleled storage. The fully finished walk-out basement is an entertainer’s dream, showcasing a second chef’s kitchen with a large peninsula, ample seating, a stylish hood fan, abundant cabinetry, fully renovated bathroom, flex room and a gym. Car enthusiasts or those needing extra space will appreciate the incredible garage setup, featuring a 3.5-car attached garage along with an additional porte-cochere garage, complete with an EV charging hookup. Professionally landscaped exterior with newly seeded sod, and mulched for Spring so you can just move in. For peace of mind, the property is equipped with a fully operational seven-camera security system and a monitored fire system connected directly to the Fire Department. New hot water tank, and two furnaces and ACs for comfort. Perfectly situated near expressways, premier shopping, dining, Stoney Creek beach, bike trails and more. This remarkable estate delivers luxury living at its finest.
Additional Information
- Year Built
- 2004
- Basement Type
- Finished, Full, Interior Entry, Walkout
- Foundation
- Basement, Poured Concrete
- Acres
- 0.34
- Style
- Colonial
- Hoa Fee
- $240
- Acres
- 0.34
- School District
- Romeo
- Appliances
- Dishwasher, Dryer, Electric Range, Refrigerator, Microwave, Stainless Steel Appliance(s), Washer
- Cooling
- Ceiling Fan(s), Central Air
- Heating
- Forced Air, Natural Gas
- Garage Spaces
- 5
- Garage Description
- Attached, Electric Vehicle Charging Station(s), Garage Door Opener, Oversized
Mortgage Calculator
Courtesy of Caldera Real Estate Group 2485066735
 IDX provided courtesy of Realcomp II Ltd., via Real Estate Company and . Copyright 2026 Realcomp II Ltd. Shareholders. IDX information is provided exclusively for consumers' personal, non-commercial use and may not be used for any purpose other than to identify prospective properties consumers may be interested in purchasing and that the data is deemed reliable but not guaranteed accurate by the MLS.